



108 The Ugly Way, Jarrell, TX, 76537
About This Home
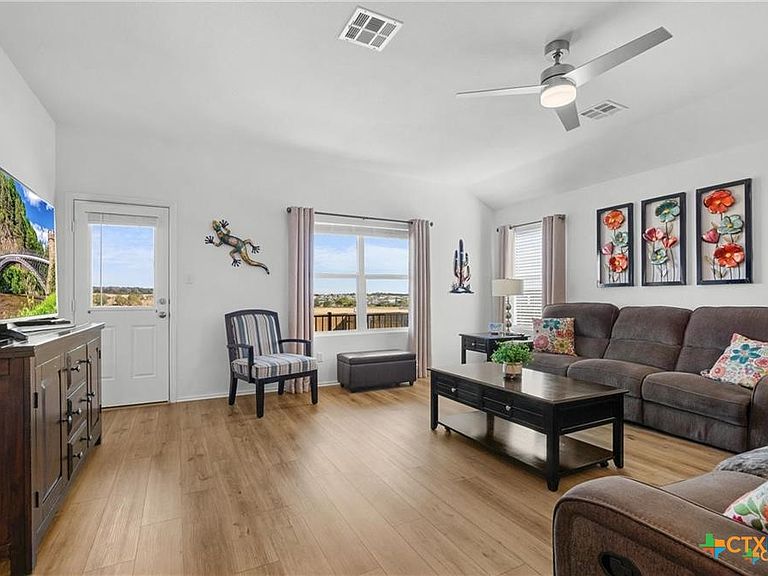
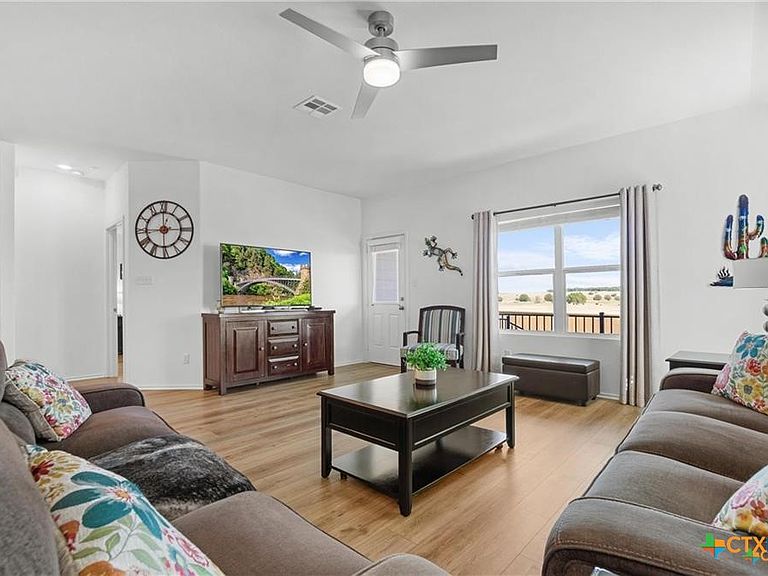
Boasting it's location among streets named after Clint Eastwood movies, this immaculately maintained 1,918 sq. ft. home—featuring an assumable loan at only 4.62 for qualified buyers—plus a rare private office/flex suite with its own entrance andhalf bath before entering the 3 b3droom-3 bath main house. Smart-updated throughout with fiber optic internet (direct to home), dual routers, owned alarm system, owned water softener, keyless entry, and MOEN wireless water monitor. The kitchen boasts quartz countertops and island with storage. Interior upgrades include a new walk-in shower, upgraded sink and hardware, quartz laundry cabinetry, stainless steel appliances, and ceiling fans in all bedrooms. Exterior features offer a 3.5 -year-old roof, fully finished garage with 220V EV power, and a beautifully stained privacy fence. This elegant home is enriched with no backyard neighbors for added privacy and tranquility. HOA has minimal restrictions but great amenities such as the community pool and park. This is a move-in-ready home blending quality, efficiency, and versatility! Sale is subject to lender approval.
Getting Around
 Car-Dependent
 Very Limited Transit
 Somewhat Bikeable
Schools
Construction
Condition
- Year built: 2022
Materials
- Foundation: Slab
- Roof: Composition,Shingle
- Construction materials: Stone Veneer
Type & Style
- Home type: SingleFamily
- Architectural style: Traditional
- Property subType: Single Family Residence
Interior
Appliances
- Appliances included: Dishwasher,Electric Cooktop,Disposal,Oven,Water Heater,Some Electric Appliances,Microwave,Water Softener Owned
- Laundry features: Washer Hookup,Electric Dryer Hookup,Inside,Laundry Room
Bedrooms & Bathrooms
- Bedrooms: 3
- Bathrooms: 4
- Full bathrooms: 3
- 1/2 bathrooms: 1
Features
- Ceiling Fan(s),Double Vanity,Garden Tub/Roman Tub,Home Office,Open Floorplan,Other,Pull Down Attic Stairs,Recessed Lighting,See Remarks,Smart Home,Shower Only,Soaking Tub,Separate Shower,Smart Thermostat,Tub Shower,Walk-In Closet(s),Kitchen Island,Kitchen/Family Room Combo,Kitchen/Dining Combo,Pantry,Solid Surface Counters
- Flooring: Vinyl
- Fireplace features: None
- Attic: Access Only,Pull Down Stairs
Heating & Cooling
- Heating features: Central,Electric
- Cooling features: Central Air,Electric,1 Unit
Interior Area
- Total interior livable area: 1,918 sqft
Property
Details
- Parcel number: R626214
- Special condition: Short Sale
Features
- Levels: One
- Stories: 1
- Pool features: Community,None
- Patio & porch: Covered,Porch
- Exterior features: Porch,Private Yard,Rain Gutters
- Fencing: Back Yard,Full,Wood
- Has view: Yes
- View description: None
- Waterbody name: None
Lot
- Lot size: 5,937 sqft
Parking
- Total spaces: 2
- Parking features: Garage
- Has garage: Yes
- Attached garage spaces: 2
- Covered spaces: 2