



148 Mill St, Emory, TX, 75440
2beds
2baths
1,214sqft
$285,000
$235price/sqft
$2,127/moest. monthly cost
$85,080/yrincome needed
About This Home
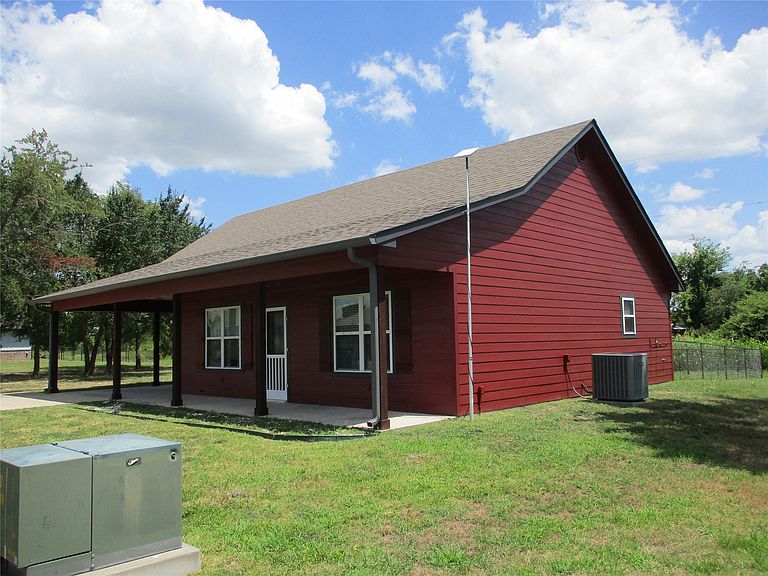
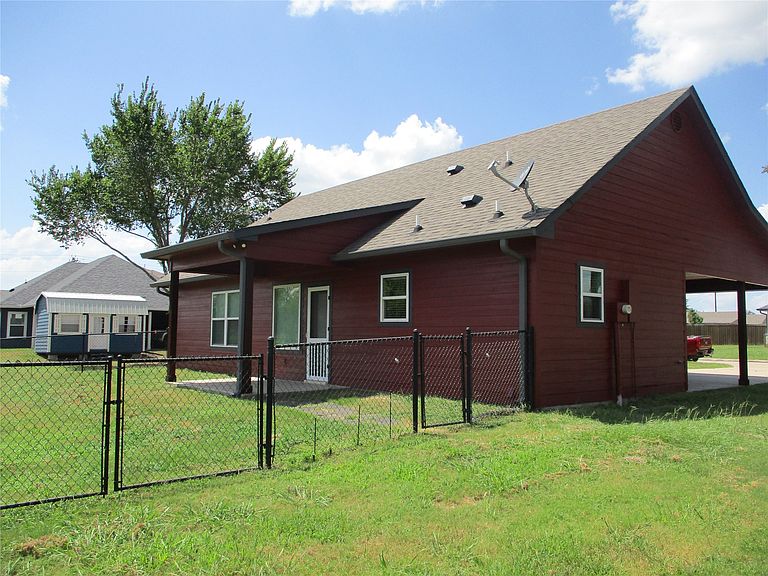
Bright, Clean and Move in Ready. Open floor plan, beautiful cabinet work and counter tops. Fenced back yard and a side yard big enough for you to build a garage or shop building. Easy access to Schools, Shopping, just minutes from Lake Fork, or Lake Tawakoni and with Seller Financing available you can be ready to move in quickly. Buyer responsible for new survey and title policy if they require one. Seller will Finance with 10% Down, 7% interest for up to 30 years.
Getting Around
25
 Car-Dependent
0
 Very Limited Transit
35
 Somewhat Bikeable
Schools
5/10
6/10
4/10
Construction
Condition
- Year built: 2021
Materials
- Foundation: Slab
- Roof: Composition
Type & Style
- Home type: SingleFamily
- Architectural style: Craftsman,Detached
- Property subType: Single Family Residence
Interior
Appliances
- Appliances included: Dishwasher,Electric Range,Disposal,Microwave,Refrigerator
Bedroom
- Features: Ceiling Fan(s)
- Level: First
- Dimensions: 0 x 0
Bedrooms & Bathrooms
- Bedrooms: 2
- Bathrooms: 2
- Full bathrooms: 1
- 1/2 bathrooms: 1
Features
- Decorative/Designer Lighting Fixtures,Eat-in Kitchen,Granite Counters,High Speed Internet,Open Floorplan
- Flooring: Carpet,Ceramic Tile,Laminate
Half Bath
- Features: Granite Counters
- Level: First
- Dimensions: 0 x 0
Heating & Cooling
- Heating features: Central,Electric
- Cooling features: Central Air,Ceiling Fan(s),Electric
Interior Area
- Total interior livable area: 1,214 sqft
Kitchen
- Features: Built-in Features,Granite Counters
- Level: First
- Dimensions: 0 x 0
Living Room
- Features: Ceiling Fan(s)
- Level: First
- Dimensions: 0 x 0
Master Bedroom
- Features: Ceiling Fan(s)
- Level: First
- Dimensions: 0 x 0
Other
- Features: Built-in Features,Granite Counters
- Level: First
- Dimensions: 0 x 0
Utility Room
- Features: Built-in Features
- Level: First
- Dimensions: 0 x 0
Property
Details
- Parcel number: 21116
- Attached to another structure: Yes
Features
- Levels: One
- Stories: 1
- Pool features: None
- Fencing: Back Yard,Chain Link
- Residential vegetation: Grassed
Lot
- Lot size: 0.35 Acres
- Features: Interior Lot,Subdivision
Parking
- Total spaces: 1
- Parking features: Attached Carport
- Covered spaces: 1
- Carport: Yes
- Carport spaces: 1