



515 Valencia Ave #802, Coral Gables, FL, 33134
About This Home
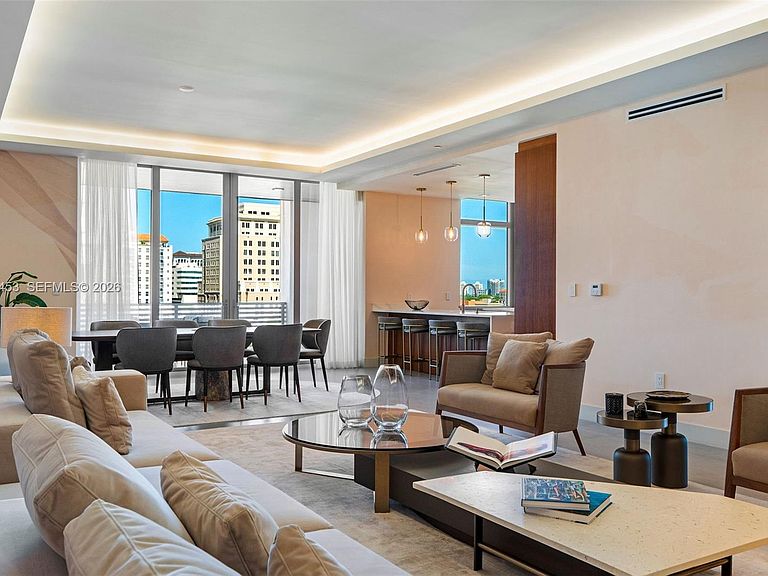
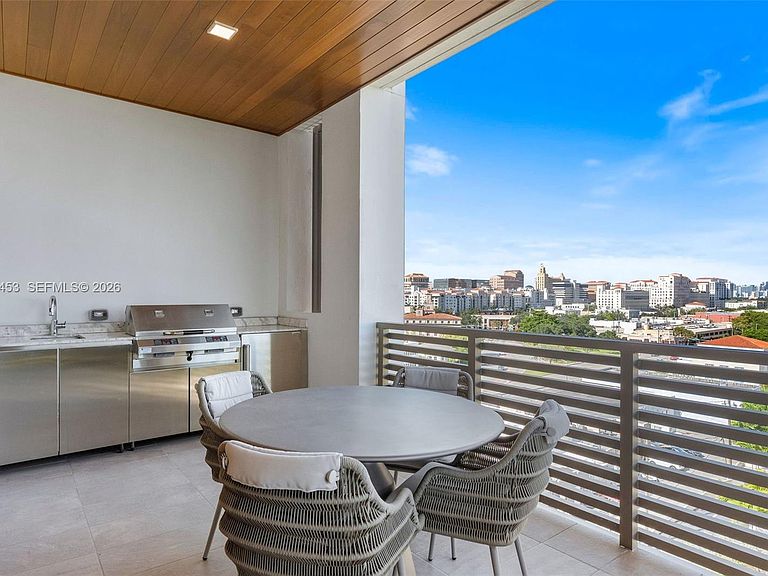
Villa Valencia, refined boutique living in the heart of Coral Gables, featuring a spacious 4-BD, 4.5-BA layout with over 3,550 total sqft just steps from Miracle Mile. Features include private elevator foyer, 10-foot ceilings, floor-to-ceiling impact glass, and beautiful views of downtown Coral Gables, the Miami skyline, and Coconut Grove. The gourmet kitchen features Italkraft cabinetry, quartz countertops, and premium Wolf & Sub-Zero appliances, while the expansive terrace with a summer kitchen create the perfect setting for indoor-outdoor living and entertaining. With only 39 residences, Villa Valencia offers an unmatched level of privacy and exclusivity, complemented by world-class amenities including a resort-style pool, spa, fitness center, golf simulator, library, valet, and 24-hour security. A rare opportunity to own in one of Coral Gables' most prestigious addresses, moments from the finest dining, shopping, and entertainment the City Beautiful has to offer.
Getting Around
 Walker's Paradise
 Some Transit
 Bikeable
Schools
Construction
Condition
- Year built: 2022
Materials
- Construction materials: Concrete Block Construction,CBS Construction
Type & Style
- Home type: Condo
- Property subType: Condominium
Interior
Appliances
- Appliances included: Dishwasher,Dryer,Electric Range,Ice Maker,Microwave,Refrigerator,Oven,Washer
Bedrooms & Bathrooms
- Bedrooms: 4
- Bathrooms: 5
- Full bathrooms: 4
- 1/2 bathrooms: 1
Features
- Walk-In Closet(s)
- Door features: High Impact Doors
- Flooring: Tile
- Common walls with other units/homes: Corner Unit
Heating & Cooling
- Heating features: Central
- Cooling features: Central Air
Interior Area
- Total structure area: 3,553
- Total interior livable area: 3,210 sqft
Property
Details
- Parcel number: 0341170960190
- Attached to another structure: Yes
Features
- Entry location: First Floor Entry
- Private pool: Yes
- Pool features: Association,Private Pool
- Exterior features: Barbecue
- Spa features: Community
- Has view: Yes
- View description: Skyline
Parking
- Total spaces: 2
- Parking features: 2 Or More Spaces,Guest,Valet
- Has garage: Yes
- Attached garage spaces: 2
- Covered spaces: 2