


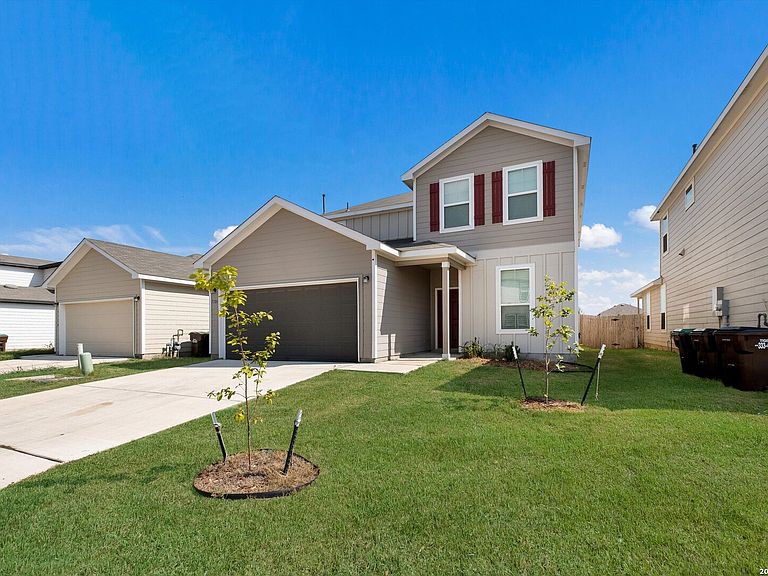

7106 Whipsaw Pt, San Antonio, TX, 78253
About This Home
Here is a special opportunity to own a property that is priced below market value. This charming two-story home is located just outside of Loop 1604 near Culebra Road. It features four bedrooms, three bathrooms, and a two-car garage, making it an ideal investment or a perfect starter home for a first-time buyer. Upon entering, you will find a dedicated study or office space that offers flexibility and could easily be converted into an extra bedroom, playroom, or game room. A secondary bedroom and full bath are conveniently located downstairs, making it perfect for a mother-in-law suite. The main living area provides an open-concept flow into the kitchen and dining area. The kitchen is equipped with solid countertops, wood cabinets, a dishwasher, a built-in microwave, a cozy pantry, and an island that serves as a breakfast bar. The second floor features the laundry room, a spacious loft area perfect for an additional office, media, or game room, and the remaining bedrooms, including the Master Suite. The Master Bedroom is generously sized and includes a double vanity bathroom leading to a very roomy walk-in closet. The backyard is great for entertaining or relaxing, featuring a cozy covered patio and a privacy fence. The neighborhood offers sidewalks, streetlights, and a convenient community mailbox located directly across the street from the property. The location provides easy access to nearby shops, restaurants, and schools, and is only minutes away from Helotes, Loop 1604, and SeaWorld. Make an appointment to schedule a private viewing of this wonderful home.
Getting Around
 Car-Dependent
 No Nearby Transit
 Somewhat Bikeable
Schools
Construction
Condition
- Property condition: As-Is,Pre-Owned
- Year built: 2022
Materials
- Foundation: Slab
- Roof: Composition
- Construction materials: Siding
Other
- Builder name: Centex
Type & Style
- Home type: SingleFamily
- Property subType: Single Family Residence
Interior
Appliances
- Appliances included: Microwave,Range,Dishwasher
- Laundry features: Upper Level,Washer Hookup,Dryer Connection
Bedroom2
- Area: 132
Bedroom3
- Area: 165
Bedroom4
- Area: 121
Bedrooms & Bathrooms
- Bedrooms: 4
- Bathrooms: 3
- Full bathrooms: 3
Dining Room
- Area: 120
Features
- One Living Area,Liv/Din Combo,Kitchen Island,Breakfast Bar,Study/Library,Loft,Utility Room Inside,Open Floorplan
- Flooring: Carpet,Laminate
- Fireplace features: Not Applicable
Heating & Cooling
- Heating features: Central,Electric,Natural Gas
- Cooling features: Central Air
Interior Area
- Total interior livable area: 2,586 sqft
Kitchen
- Area: 204
Living Room
- Area: 450
Master Bathroom
- Features: Shower Only,Double Vanity
- Area: 72
Master Bedroom
- Level: Upper
- Area: 270
Office
- Area: 130
Property
Details
- Parcel number: 044081340040
- Special condition: Short Sale
Features
- Levels: Two
- Stories: 2
- Pool features: None,Community
- Patio & porch: Patio,Covered
- Fencing: Privacy
Lot
- Lot size: 5,880 sqft
- Features: Curbs,Sidewalks,Streetlights,Fire Hydrant w/in 500'
Parking
- Total spaces: 2
- Parking features: Two Car Garage,Attached
- Has garage: Yes
- Attached garage spaces: 2
- Covered spaces: 2