



233 County Road 508, Brazoria, TX, 77422
3beds
3baths
2,400sqft
$729,900
$304price/sqft
$5,582/moest. monthly cost
$223,280/yrincome needed
About This Home
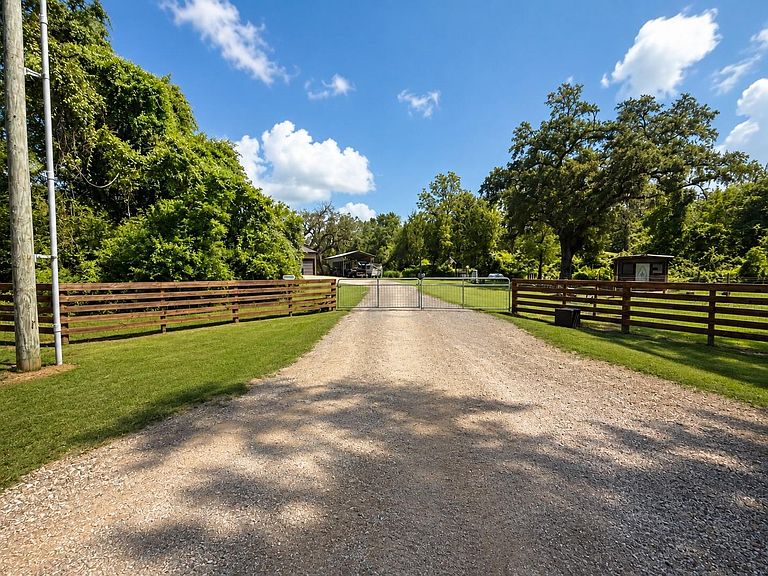
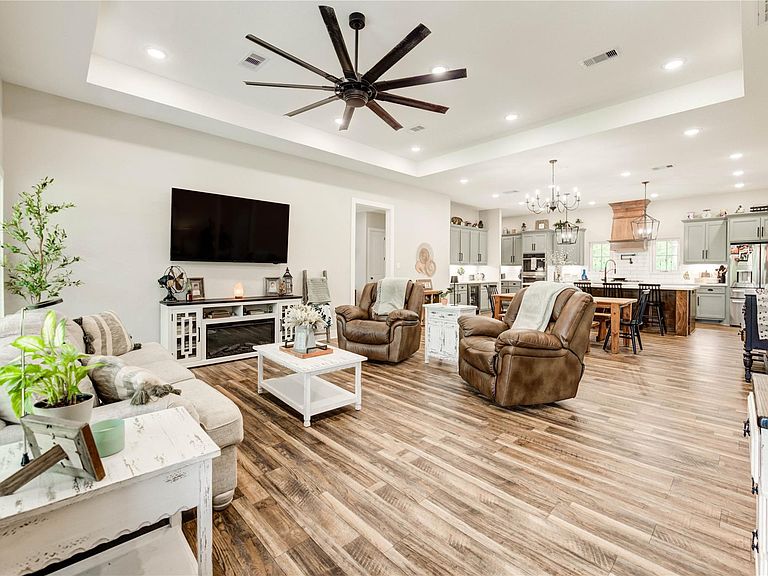
Experience the best of country living on 8+ unrestricted acres. This beautifully designed home features an open-concept layout with quartz countertops, an oversized island, game room, and a spacious primary suite with a soaking tub and walk-in shower. Outside, enjoy a stocked pond with catfish and perch, a fenced garden with raised beds, fruit trees, chicken run, oversized attached shop/garage, metal storage building, full RV hookups, RV cover, whole-home generator with owned propane tank, and plenty of room to roam. The wooded back acreage features trails throughout and FM 521 frontage with its own driveway, offering added privacy, convenience, and endless possibilities.
Getting Around
1
 Car-Dependent
0
 Very Limited Transit
25
 Somewhat Bikeable
Schools
5/10
5/10
4/10
Construction
Condition
- Year built: 2023
Materials
- Foundation: Slab
- Construction materials: Other Siding
Type & Style
- Home type: SingleFamily
- Property subType: Farm
Interior
Appliances
- Appliances included: ENERGY STAR Qualified Appliances,Refrigerator,Wine Refrigerator,Double Oven,Electric Oven,Gas Cooktop,Dishwasher
- Laundry features: Electric Dryer Hookup,Washer Hookup
Bedroom
- Level: First
- Area: 160.0417
- Dimensions: 11'6" x 13'11"
Bedroom
- Level: First
- Area: 163.5208
- Dimensions: 11'9" x 13'11"
Bedrooms & Bathrooms
- Bedrooms: 3
- Bathrooms: 3
- Full bathrooms: 2
- 1/2 bathrooms: 1
Features
- High Ceilings,All Bedrooms Down,En-Suite Bath,Split Plan,Walk-In Closet(s)
- Window features: Insulated/Low-E windows,Storm Window(s)
- Flooring: Tile,Vinyl
Heating & Cooling
- Heating features: Electric
- Cooling features: Ceiling Fan(s),Electric
Interior Area
- Total structure area: 2,400
- Total interior livable area: 2,400 sqft
Living Room
- Level: First
- Area: 277.9167
- Dimensions: 19'2" x 14'6"
Primary Bedroom
- Level: First
- Area: 298.2778
- Dimensions: 19'8" x 15'2"
Property
Details
- Parcel number: 76450097111
Features
- Stories: 1
- Private pool: Yes
- Pool features: Above Ground
- Fencing: Cross Fenced,Fenced
- Has view: Yes
- View description: Water
- Has water view: Yes
- Water view: Water
- Waterfront features: Pond
Lot
- Lot size: 8.35 Acres
- Features: Pasture,Cleared,Wooded,5 Up to 10 Acres
Parking
- Total spaces: 8
- Parking features: Electric Gate,Attached,Garage Door Opener,Double-Wide Driveway,Driveway Gate,RV Access/Parking,Detached Carport
- Has garage: Yes
- Attached garage spaces: 4
- Covered spaces: 8
- Carport: Yes
- Carport spaces: 4