


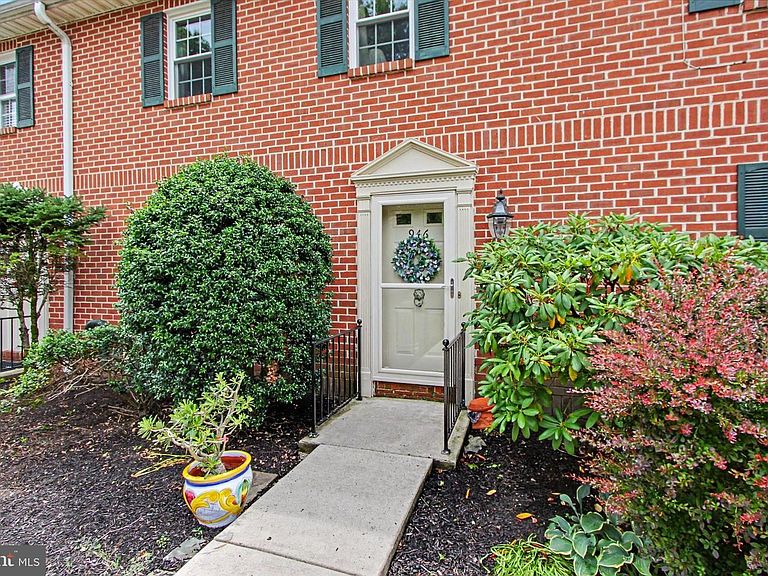


946 Eagle Ln Unit 946, Wrightsville, PA, 17368
About This Home
Enjoy the view of the 14th hole of the golf course from the deck/balcony with the automatic awning, maintenance free living at it's best, with hardwood floors thru out the 1st Floor , the Kitchen has a Bosch dishwasher, Granite & Corian countertops, ceramic backslash and a 2 year old Refrigerator, the Living Room/Dining Room has a gas fireplace and a door to the deck, the Primary Bedroom Suite Bath has a walk in shower, walk-in-closet, a double bowled sink and skylight, the 2nd Bedroom has 3 closets and an access panel to attic storage. All closets have organizers, the Lower Level is partially finished with cabinets and sink and could be finished for a Family Room, this is the location of the Laundry, storage and built in garage, the home has been repainted, the 30 year Roof was replace in 2025, there are front and rear faucets. The Public Golf Course offers a Bar/Lounge, Club and course .
Getting Around
 Car-Dependent
 Very Limited Transit
 Somewhat Bikeable
Schools
Construction
Condition
- Property condition: Excellent
- Year built: 1986
Materials
- Foundation: Block
- Roof: Asphalt
- Construction materials: Stick Built
Type & Style
- Home type: Townhouse
- Architectural style: Traditional
- Property subType: Townhouse
Interior
Appliances
- Appliances included: Microwave,Dishwasher,Disposal,Dryer,Ice Maker,Oven/Range - Gas,Refrigerator,Washer,Gas Water Heater
- Laundry features: In Basement,Laundry Room
Basement
- Level: Lower
Basement
- Has basement: Yes
- Basement: Full,Exterior Entry,Partially Finished,Rear Entrance
Bedroom2
- Features: Flooring - Laminate Plank
- Level: Upper
Bedrooms & Bathrooms
- Bedrooms: 2
- Bathrooms: 3
- Full bathrooms: 2
- 1/2 bathrooms: 1
- Main level bathrooms: 1
Dining Room
- Features: Flooring - HardWood
- Level: Main
Features
- Bathroom - Stall Shower,Bathroom - Tub Shower,Bathroom - Walk-In Shower,Ceiling Fan(s),Combination Dining/Living,Floor Plan - Traditional,Walk-In Closet(s)
- Window features: Insulated Windows,Skylight(s)
- Flooring: Carpet,Hardwood,Laminate,Vinyl,Luxury Vinyl,Wood
- Number of fireplaces: 1
- Fireplace: Yes
- Finished area below ground: 0
- Finished area above ground: 1,344
Foyer
- Features: Flooring - HardWood
- Level: Main
Half Bath
- Level: Main
Heating & Cooling
- Heating features: Heat Pump,Forced Air,Electric
- Cooling features: Central Air,Ceiling Fan(s),Electric
Interior Area
- Total structure area: 1,680
- Total interior livable area: 1,344 sqft
Kitchen
- Features: Granite Counters,Flooring - HardWood
- Level: Main
Laundry
- Level: Lower
Living Room
- Features: Flooring - HardWood,Fireplace - Gas,Ceiling Fan(s)
- Level: Main
Other
- Level: Upper
Primary Bathroom
- Features: Bathroom - Walk-In Shower,Skylight(s)
- Level: Upper
Primary Bedroom
- Features: Attached Bathroom,Walk-In Closet(s),Ceiling Fan(s),Flooring - Laminate Plank
- Level: Upper
Property
Accessibility
- Accessibility features: None
Details
- Parcel number: 31000LL0016A0C0029
- Zoning: RESIDENTIAL
- Special condition: Standard
- Exclusions: All Lawn Ornaments,All Drapes & Rods,Kitchen Cabinet Knobs Will Be Replaced.
Features
- Levels: Two
- Stories: 2
- Pool features: None
- Patio & porch: Deck
- Exterior features: Awning(s)
- Has view: Yes
- View description: Golf Course,Panoramic,Scenic Vista
Lot
- Features: Level,Rear Yard,Adjoins Golf Course
Parking
- Total spaces: 5
- Parking features: Storage,Basement,Built In,Garage Faces Rear,Asphalt,Driveway,Paved,Attached,Off Site,Garage
- Has garage: Yes
- Attached garage spaces: 2
- Covered spaces: 2
- Has uncovered spaces: Yes
- Uncovered spaces: 1