


489 Fenwick Dr, Woodruff, SC, 29388
About This Home
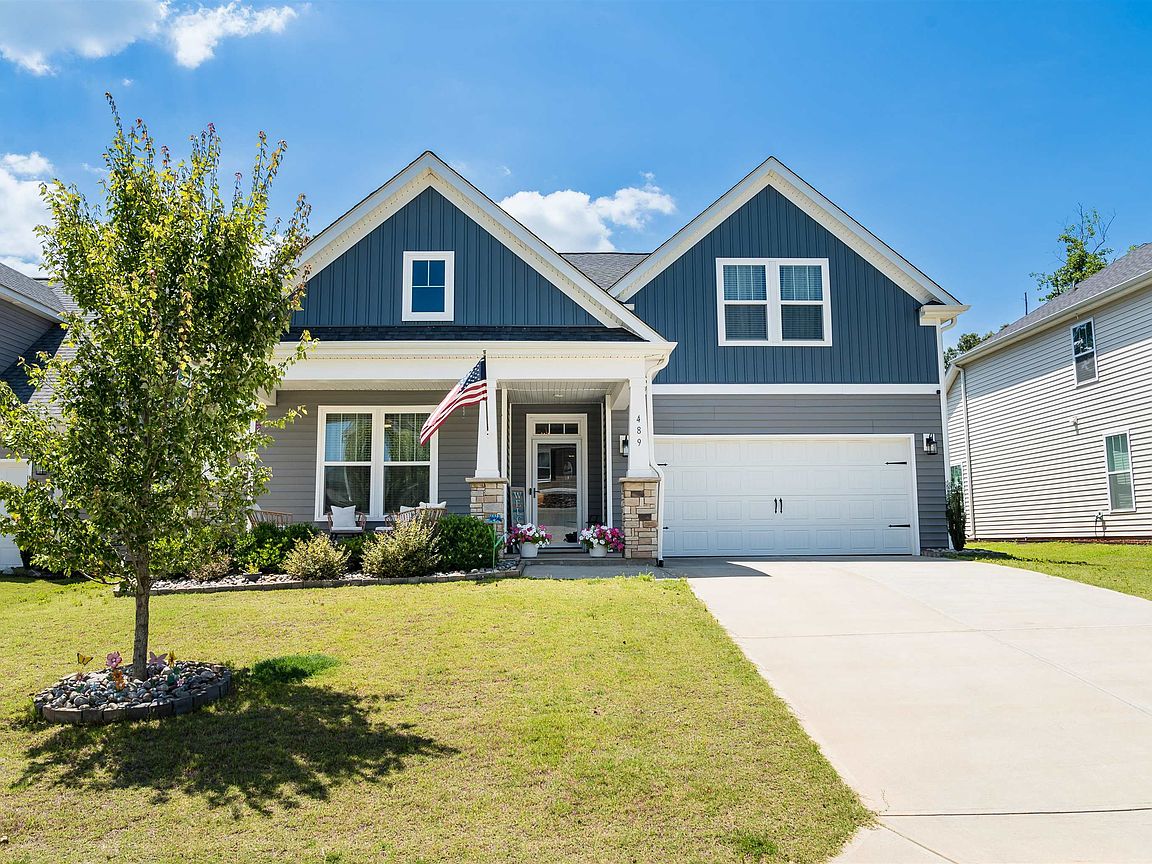
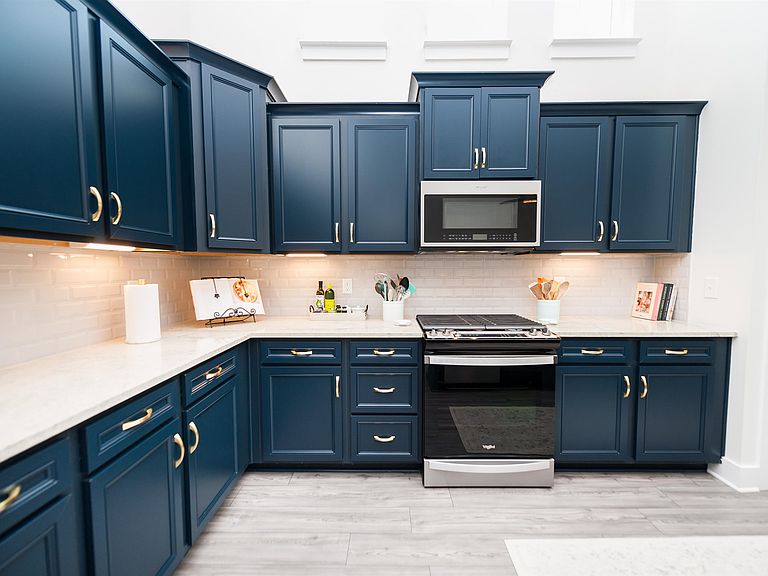
Welcome home to this beautiful 3-bedroom, 3-bath Craftsman-style home featuring a desirable primary suite on the main level! The stunning kitchen is a standout with deep navy cabinetry with gold hardware, under-cabinet lighting, granite countertops, stainless steel appliances, and a large island that's perfect for entertaining or everyday living. Gorgeous open floor plan. A dedicated office provides the ideal work-from-home space, while freshly painted rooms add a fresh, updated feel throughout. Board and Batten have been added to the guest bedroom and shiplap added to the entry way for a beautiful updated finish. There is a flex room upstairs along with an additional bedroom. Step outside to enjoy the screened porch with fabulous EZ Breeze 3-season windows, allowing you to relax in comfort nearly year-round. The fenced-in backyard also features a brand-new gazebo, creating the perfect space for outdoor gatherings. Located in a wonderful community with a pool, playground, and dog park, this home offers the perfect blend of comfort, convenience, and neighborhood amenities. Easy access to both the BMW Manufacturing facility and the BMW Battery plant, as well as I-85 and I-26. Seller concession of $5,000 toward Buyer closing costs.
Getting Around
 Car-Dependent
 Very Limited Transit
 Somewhat Bikeable
Schools
Construction
Condition
- Year built: 2023
Materials
- Foundation: Slab
- Roof: Architectural
- Construction materials: Vinyl Siding
Type & Style
- Home type: SingleFamily
- Architectural style: Craftsman
- Property subType: Single Family Residence
Interior
Appliances
- Appliances included: Dishwasher,Disposal,Gas Range,Free-Standing Range,Gas Water Heater
- Laundry features: 1st Floor,Electric Dryer Hookup,Walk-In,Washer Hookup
Bedroom2
- Level: First
- Area: 132
- Dimensions: 12x11
Bedroom3
- Level: First
- Area: 156
- Dimensions: 12x13
Bedrooms & Bathrooms
- Bedrooms: 3
- Bathrooms: 3
- Full bathrooms: 3
- Main level bathrooms: 2
- Main level bedrooms: 2
Bonus Room
- Level: Second
- Area: 260
- Dimensions: 13x20
Breakfast Room
- Level: 9x11
- Dimensions: 1
Features
- Ceiling Fan(s),Cathedral Ceiling(s),Attic Stairs Pulldown,Soaking Tub,Ceiling - Smooth,Solid Surface Counters,Entrance Foyer,Split Bedroom Plan,Pantry
- Window features: Insulated Windows
- Flooring: Carpet,Luxury Vinyl
- Number of fireplaces: 1
- Attic: Pull Down Stairs,Storage
- Finished area below ground: 0
- Finished area above ground: 2,393
Heating & Cooling
- Heating features: Forced Air,Gas - Natural
- Cooling features: Central Air,Electricity
Interior Area
- Total interior livable area: 2,393 sqft
Kitchen
- Level: First
- Area: 192
- Dimensions: 12x16
Laundry
- Level: First
- Area: 36
- Dimensions: 6x6
Living Room
- Level: First
- Area: 312
- Dimensions: 13x24
Primary Bedroom
- Level: First
- Area: 234
- Dimensions: 13x18
Property
Details
- Parcel number: 5430020177
Features
- Levels: Two
- Pool features: Community
- Patio & porch: Patio,Porch,Screened
- Exterior features: Aluminum/Vinyl Trim
- Fencing: Fenced
- Living area range: 2200-2399
Lot
- Lot size: 7,405 sqft
Parking
- Total spaces: 2
- Parking features: 2 Car Attached,Garage Door Opener,Attached Garage
- Has garage: Yes
- Attached garage spaces: 2
- Covered spaces: 2
- Has uncovered spaces: Yes