


5807 Preston Way, Colleyville, TX, 76034
About This Home
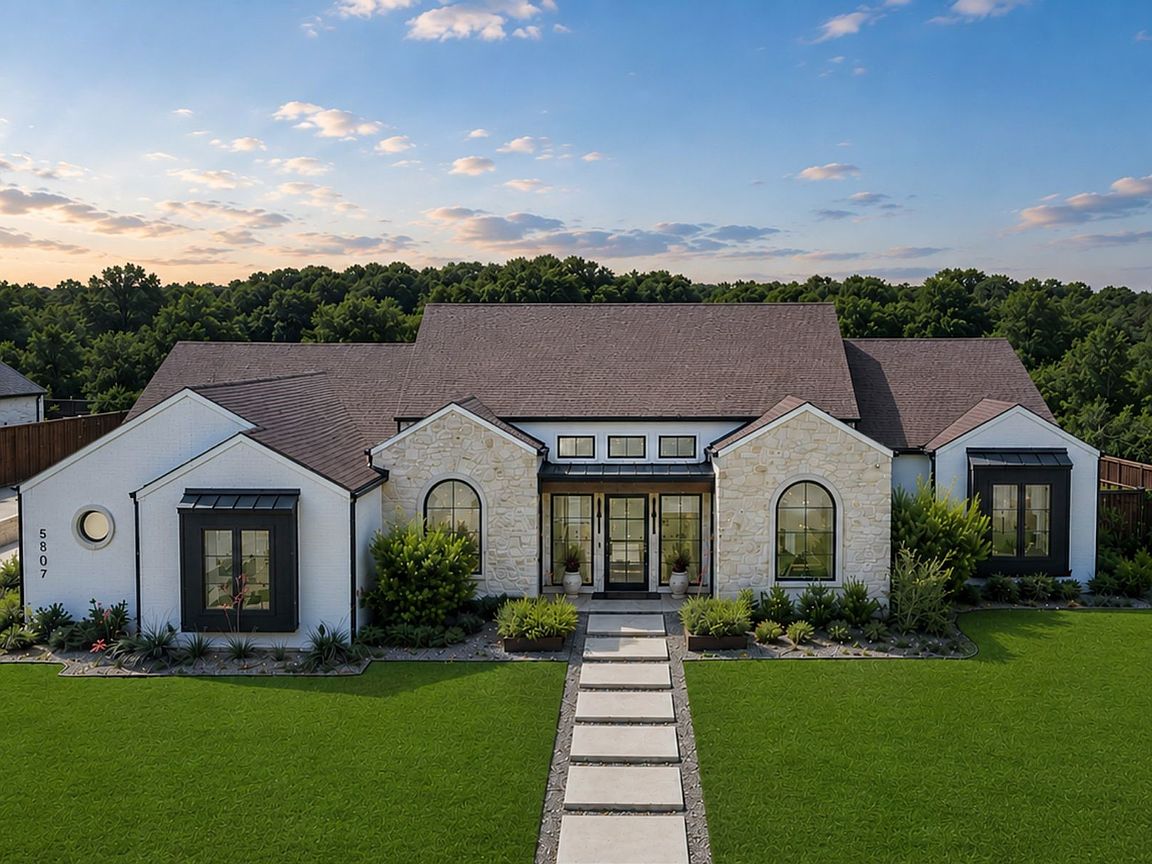
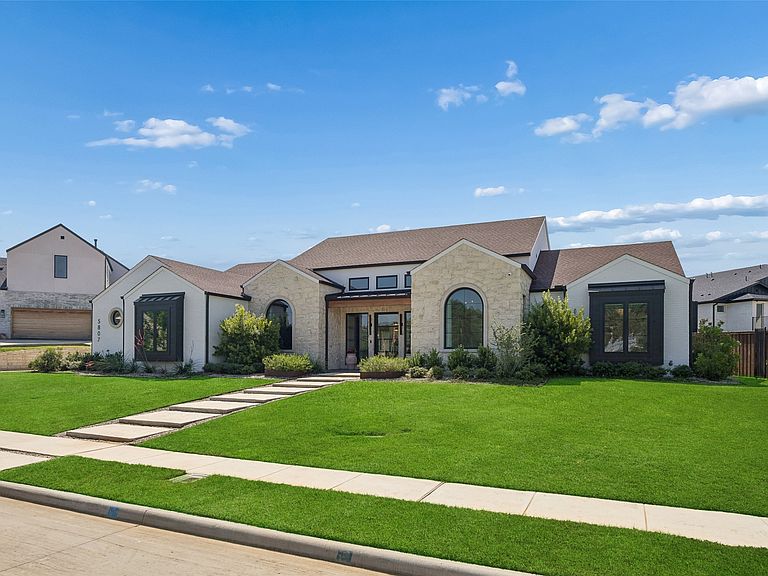
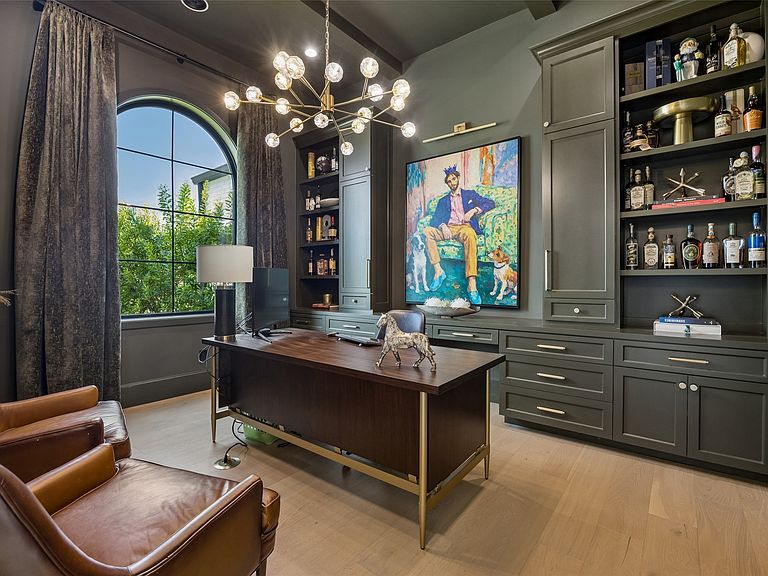
Stunning single-story residence situated on a half-acre in one of Colleyville’s most desirable neighborhoods. This luxury, like-new home by Beckett Graham Homes is thoughtfully designed with tall ceilings, expansive open-concept living spaces, and high-end finishes throughout. The chef’s kitchen is a true showpiece, featuring custom cabinetry, premium appliances, and an oversized island that seamlessly connects to the spacious living and dining areas, perfect for entertaining. The primary suite offers dual vanities, a freestanding soaking tub, and a spacious closet with direct access to the utility room for added convenience. Additional upgrades include two tankless hot water heaters, a fully encapsulated home, custom shades throughout, epoxy garage floors, a security camera system, and a whole-home audio system, creating the perfect blend of luxury, comfort, and functionality. The backyard is a true oasis with an outdoor kitchen and a tiered design featuring a putting green, fire pit, and multiple spaces for outdoor activities and entertaining. Ideally located with access to exceptional public and private schools, this home also offers a convenient commute to DFW Airport, along with close proximity to upscale shopping, fine dining, premier fitness centers, and miles of scenic walking and biking trails. Experience Colleyville luxury at its finest, where timeless design, custom craftsmanship, and an unbeatable location come together in one unforgettable home.
Getting Around
 Car-Dependent
 Very Limited Transit
 Somewhat Bikeable
Schools
Construction
Condition
- Year built: 2023
Materials
- Foundation: Slab
- Roof: Composition
- Construction materials: Brick
Type & Style
- Home type: SingleFamily
- Architectural style: Contemporary/Modern,Traditional,Detached
- Property subType: Single Family Residence
Interior
Appliances
- Appliances included: Double Oven,Dishwasher,Electric Oven,Gas Cooktop,Disposal,Microwave,Refrigerator,Wine Cooler
- Laundry features: Laundry in Utility Room
Bedroom
- Features: En Suite Bathroom,Walk-In Closet(s)
- Level: First
- Dimensions: 15 x 12
Bedroom
- Features: Walk-In Closet(s)
- Level: First
- Dimensions: 14 x 12
Bedroom
- Features: Walk-In Closet(s)
- Level: First
- Dimensions: 15 x 12
Bedrooms & Bathrooms
- Bedrooms: 4
- Bathrooms: 4
- Full bathrooms: 3
- 1/2 bathrooms: 1
Features
- Built-in Features
- Number of fireplaces: 1
- Fireplace features: Living Room
- Fireplace: Yes
Game Room
- Level: First
- Dimensions: 18 x 16
Heating & Cooling
- Heating features: Central
- Cooling features: Central Air
Interior Area
- Total interior livable area: 4,040 sqft
Living Room
- Features: Built-in Features,Fireplace
- Level: First
- Dimensions: 23 x 23
Master Bedroom
- Features: Dual Sinks,Double Vanity,En Suite Bathroom,Garden Tub/Roman Tub,Separate Shower,Walk-In Closet(s)
- Level: First
- Dimensions: 21 x 15
Property
Details
- Parcel number: 42821078
Features
- Levels: One
- Stories: 1
- Pool features: None
- Patio & porch: Covered
- Exterior features: Outdoor Grill,Outdoor Kitchen,Rain Gutters
- Fencing: Wood
Lot
- Lot size: 0.46 Acres
- Features: Back Yard,Interior Lot,Lawn,Landscaped,Sprinkler System
Parking
- Total spaces: 3
- Parking features: Garage
- Has garage: Yes
- Attached garage spaces: 3
- Covered spaces: 3