


171 Duff Cove Rd, Brevard, NC, 28712
About This Home
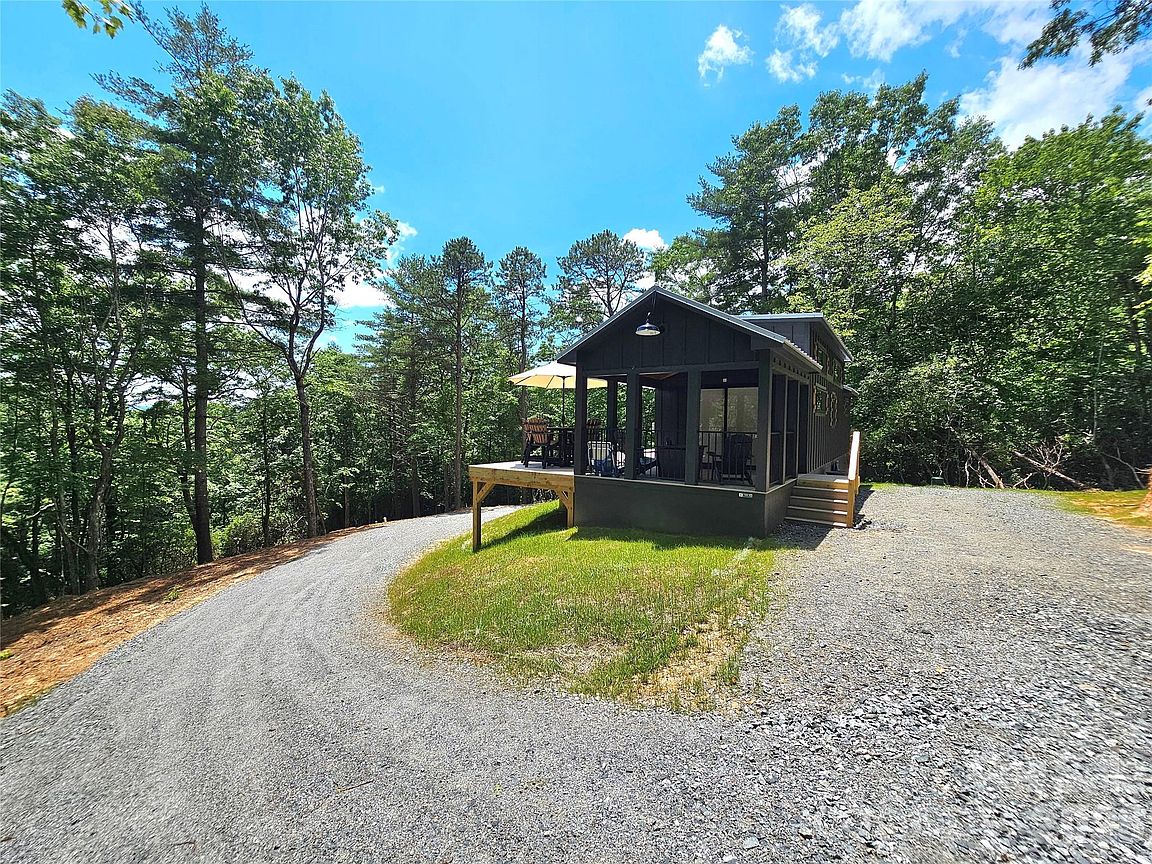
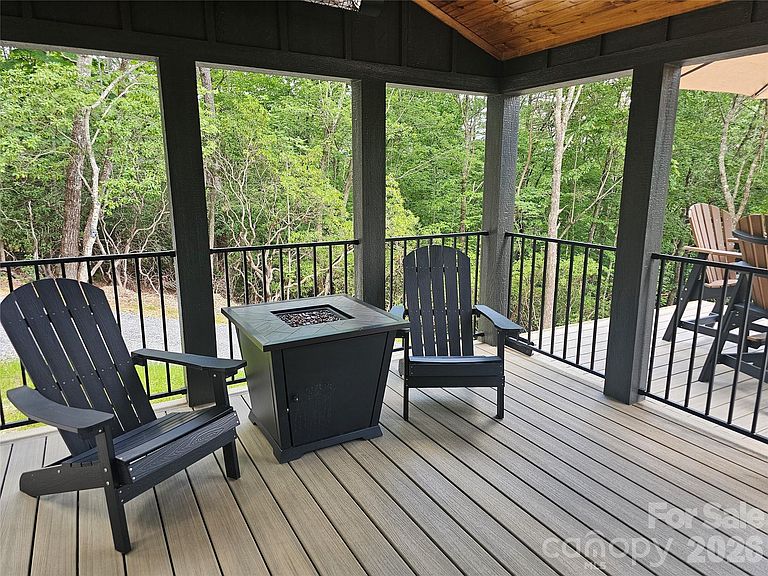
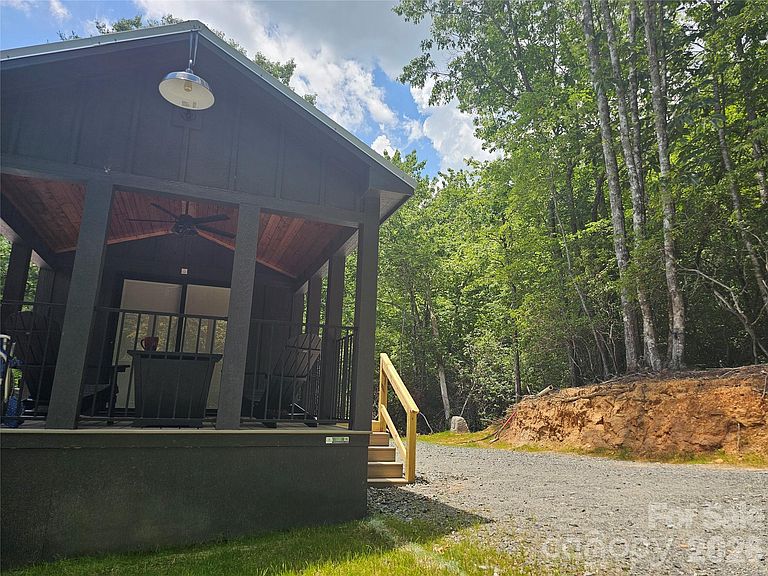
Immaculate, Move-In Ready Tiny Home on 2.3 Private Acres in Brevard, NC! Experience the perfect blend of modern luxury and serene mountain living. Nestled on a private, wooded lot, this brand-new, meticulously crafted tiny home offers an unparalleled escape just minutes from downtown Brevard. Step inside to an airy, sun-drenched interior featuring wood-plank ceilings, premium vinyl plank flooring, and high-end finishes throughout. Main Bedroom has king bed with built in dresser storage underneath. The gourmet kitchen boasts striking blue cabinetry, sleek granite countertops, an great workstation sink, and top-tier stainless steel appliances—including a gas range and a built-in combination washer/dryer unit. The main-floor living area features large windows that flood the space with natural light, a gas fireplace for cozy winter nights while the spacious sleeping loft provides a elevated retreat. The outdoor living spaces are truly extraordinary. A massive, composite deck provides boundless space for sunloungers and outdoor dining, seamlessly transitioning into a spectacular covered porch. Complete with a vaulted wood ceiling, ceiling fan, and mounted outdoor heater, this covered sanctuary allows for comfortable, year-round enjoyment of the peaceful mountain setting and gorgeous winter mountain views. Whether looking for a streamlined permanent residence, a mountain getaway, or an investment property close to Pisgah National Forest, this turnkey property is ready to impress. Has a 4 Bedroom Septic installed the oportunities are enldless! Schedule your showing today!
Getting Around
 Car-Dependent
 Very Limited Transit
 Not Bike Friendly
Schools
Construction
Condition
- Year built: 2025
Materials
- Foundation: Crawl Space
- Roof: Metal
- Construction materials: Hardboard Siding
Type & Style
- Home type: MobileManufactured
- Architectural style: Cabin,Modern,Rustic
- Property subType: Manufactured Home
Interior
Appliances
- Appliances included: Dishwasher,ENERGY STAR Qualified Refrigerator,Exhaust Fan,Exhaust Hood,Gas Cooktop,Gas Oven,Ice Maker,Refrigerator with Ice Maker,Tankless Water Heater,Washer/Dryer
- Laundry features: In Kitchen
Bedrooms & Bathrooms
- Bedrooms: 1
- Bathrooms: 1
- Full bathrooms: 1
- Main level bedrooms: 1
Features
- Door features: Insulated Door(s),Sliding Doors
- Window features: Insulated Windows
- Flooring: Laminate
- Fireplace features: Family Room,Propane
- Finished area below ground: 0
- Finished area above ground: 400
Heating & Cooling
- Heating features: Propane,Wall Furnace
- Cooling features: Ceiling Fan(s),Ductless
Interior Area
- Total structure area: 400
- Total interior livable area: 400 sqft
Primary Bedroom
- Features: Built-in Features,Ceiling Fan(s)
- Level: Main
Property
Accessibility
- Accessibility features: Two or More Access Exits
Details
- Parcel number: 8565913499000
- Zoning: none
- Special condition: Standard
Features
- Levels: One
- Stories: 1
- Patio & porch: Covered,Deck,Front Porch
- Has view: Yes
- View description: Long Range,Mountain(s),Winter
Lot
- Lot size: 2.23 Acres
- Features: Cleared,Hilly,Private,Rolling Slope,Sloped,Wooded,Views
Parking
- Total spaces: 3
- Parking features: Driveway
- Has uncovered spaces: Yes
- Uncovered spaces: 3