


9210 State Highway 1247, Eubank, KY, 42567
About This Home
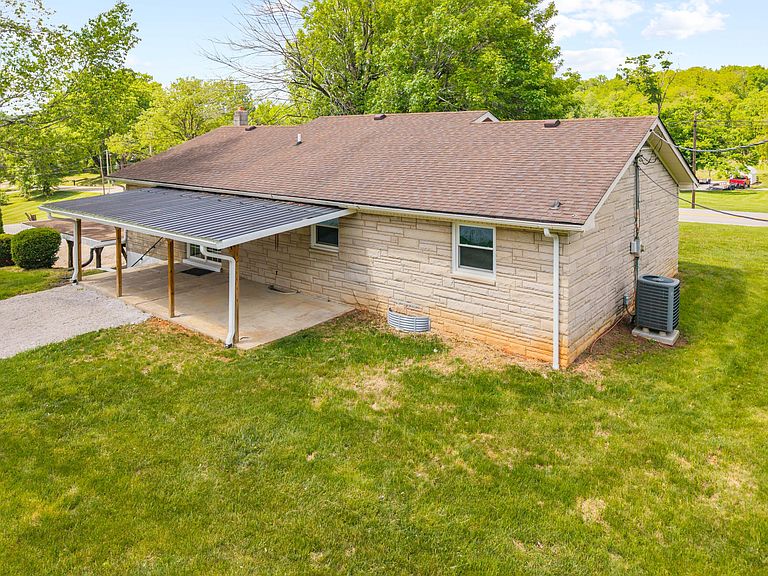
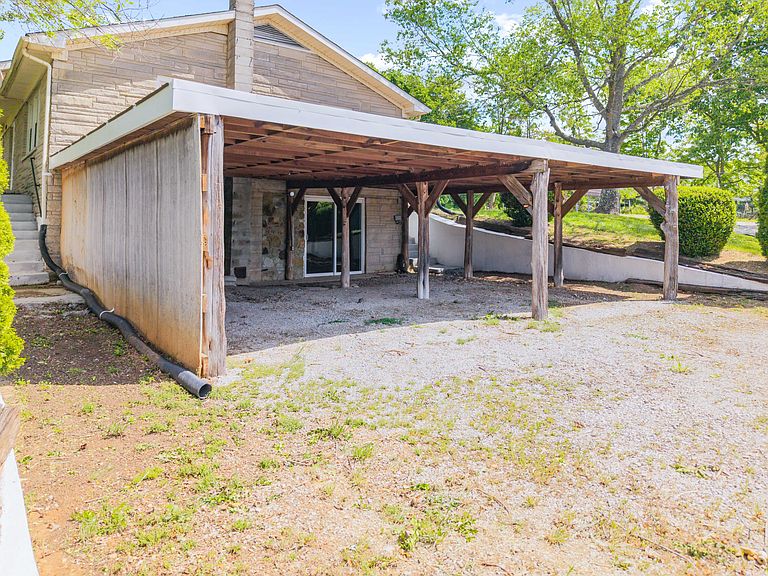
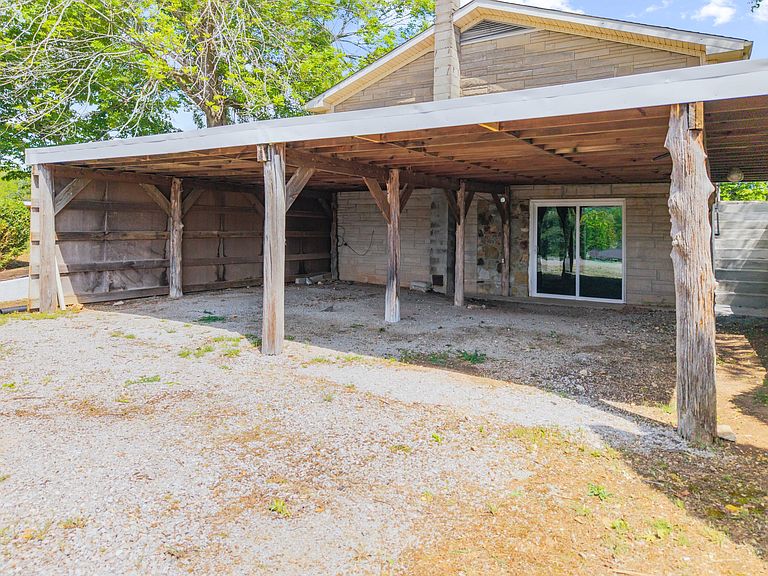
This recently remodeled home offers the perfect blend of comfort and convenience. With updated finishes, this move-in ready property provides spacious living areas and plenty of potential for future expansion. The main level features a welcoming living room, a kitchen complete with appliances, a dedicated laundry area, a spacious primary suite with full bathroom, two additional bedrooms with closets and a second full bathroom that adds convenience for family and guests alike. Downstairs, the unfinished basement offers possibilities for additional living space. Already featuring a wood stove for added warmth and character, the basement includes a large family room area, a separate room that could serve as a bedroom, office, or den, plus ample storage space. Whether you're looking to create a recreation room, home office, or additional finished square footage, the potential is already in place. Outside, you'll appreciate the covered carport, covered front porch and covered back patio. This home is located in northern Pulaski County with easy access to both Somerset and surrounding areas including Lexington, Lake Cumberland and Daniel Boone National Forest. If you've been searching for a remodeled home with room to grow in a convenient country setting, this property is one you'll want to see! Virtual and video tours are available.
Getting Around
 Car-Dependent
 Very Limited Transit
 Somewhat Bikeable
Schools
Construction
Materials
- Foundation: Block
- Roof: Shingle
- Construction materials: Stone
Type & Style
- Home type: SingleFamily
- Property subType: Single Family Residence
Interior
Appliances
- Appliances included: Dishwasher,Microwave,Refrigerator,Oven
- Laundry features: Electric Dryer Hookup,Main Level,Washer Hookup
Basement
- Has basement: Yes
- Basement: Exterior Entry,Interior Entry,Partially Finished
Bathroom2
- Level: First
Bedroom2
- Level: First
Bedroom3
- Level: First
Bedrooms & Bathrooms
- Bedrooms: 3
- Bathrooms: 2
- Full bathrooms: 2
Den
- Level: Lower
Family Room
- Level: Lower
Features
- Flooring: Tile,Vinyl
- Finished area below ground: 0
- Finished area above ground: 1,537
Heating & Cooling
- Heating features: Electric,Heat Pump
- Cooling features: Electric,Heat Pump
Interior Area
- Total structure area: 1,537
- Total interior livable area: 1,537 sqft
Kitchen
- Level: First
Living Room
- Level: First
Master Bathroom
- Level: First
Master Bedroom
- Level: First
Property
Details
- Parcel number: 0458153
Features
- Levels: One
Lot
- Lot size: 0.50 Acres
- Features: Few Trees
Parking
- Total spaces: 3
- Parking features: Attached Carport,Detached Carport,Driveway
- Covered spaces: 3
- Has uncovered spaces: Yes
- Carport: Yes
- Carport spaces: 3