


33 LITTLE BAY Drive, Dover, NH, 03820
About This Home
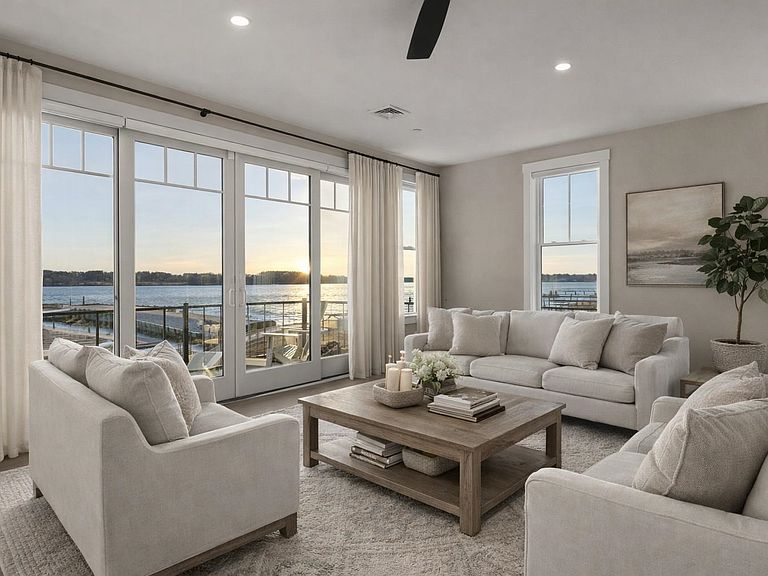
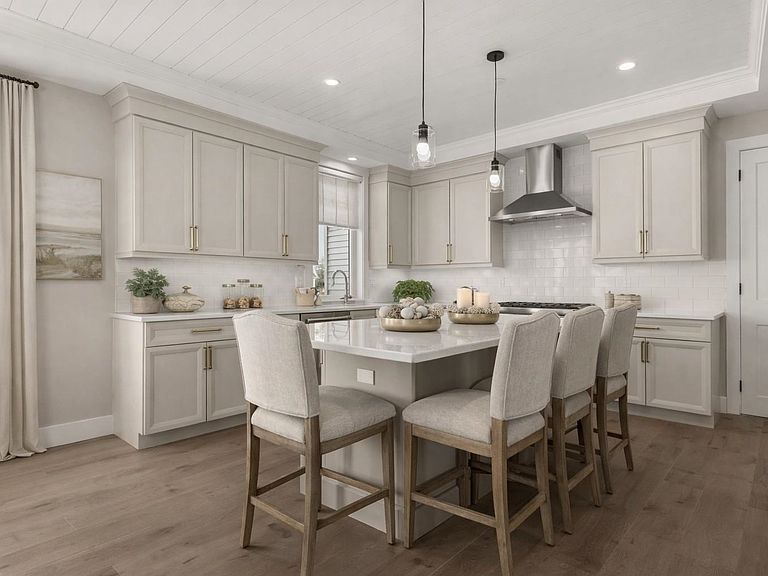
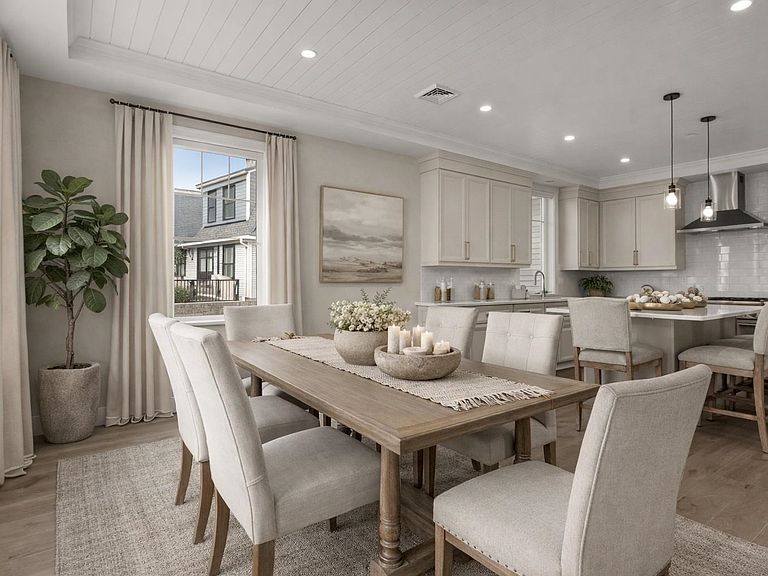
The CROWN JEWEL of Breakwater at Little Bay Marina is 33 Little Bay Drive - the south westernmost unit with showstopping water views and meticulously designed living spaces! The home provides the perfect blend of comfort and sophistication with 3 bedrooms, 2 full and 2 half bathrooms, an elevator that services all three levels, motorized Hunter Douglas blinds, wide-plank rustic white oak hardwood and a heated 2-car garage with EV charging and durable epoxy floor finish! The kitchen features elevated finishes and a professional Thermador appliance package. A cozy fireplace anchors the living area, and a wet bar creates a welcoming atmosphere for both relaxation and entertaining. French doors—12 feet wide—open directly to your private balcony, offering spectacular views of the marina, where you can watch boats come and go. At the end of the day, watch the sun sink behind Goat Island in the distance! The master suite is a true retreat, complete with a custom-tiled shower and ample closet space. For added peace of mind, the townhome includes a standby generator. An upgraded 30' deep-water dock is also included, providing direct access to all of New Hampshire’s navigable river systems and beyond to the Atlantic Ocean, making this the perfect spot to make the most of life by the water. Just 6 miles from downtown Portsmouth, offering easy access to shops, dining and cultural attractions. Walk or bike across the bridge into Newington and Portsmouth. This is the ultimate Seacoast lifestyle! The images shown have been virtually staged and visually enhanced to showcase what the space could look like with new furnishings and artwork. Home is vacant and ready for immediate occupancy... just in time for summer!
Getting Around
 Car-Dependent
 Very Limited Transit
 Somewhat Bikeable
Schools
Construction
Condition
- Year built: 2023
Materials
- Foundation: Concrete Slab
- Roof: Architectural Shingle
- Construction materials: Wood Frame,Composition Exterior
Type & Style
- Home type: Condo
- Architectural style: Gambrel
- Property subType: Condominium
Interior
Appliances
- Appliances included: Dishwasher,Range Hood,Microwave,Refrigerator,Tank Water Heater,Wine Cooler,Dual Fuel Range,Vented Exhaust Fan
- Laundry features: Laundry Hook-ups,In Basement
Bedrooms & Bathrooms
- Bedrooms: 3
- Bathrooms: 4
- Full bathrooms: 1
- 3/4 bathrooms: 1
- 1/2 bathrooms: 2
Features
- Bar,Ceiling Fan(s),Elevator,Passenger Elevator,Kitchen Island,Kitchen/Dining,Primary BR w/ BA,Natural Light,Walk-In Closet(s),Wet Bar
- Window features: Blinds,Window Treatments,Screens
- Flooring: Hardwood,Tile
- Number of fireplaces: 1
- Fireplace features: Gas,1 Fireplace
- Fireplace: Yes
- Finished area below ground: 0
- Finished area above ground: 2,614
Heating & Cooling
- Heating features: Natural Gas,Forced Air,Hot Air
- Cooling features: Central Air
Interior Area
- Total structure area: 2,614
- Total interior livable area: 2,614 sqft
Property
Accessibility
- Accessibility features: 1st Floor 1/2 Bathroom,1st Floor Hrd Surfce Flr,Hard Surface Flooring,Multi-Level Bus w/Elevatr,Handicap Modified
Details
- Zoning description: LBW
- Other equipment: Sprinkler System,Standby Generator
Features
- Levels: 3
- Stories: 3
- Patio & porch: Patio
- Exterior features: Boat Launch,Boat Slip/Dock,Trash,Balcony,ROW to Water,Boat Slip
- Has view: Yes
- View description: Water
- Has water view: Yes
- Water view: Water
- On waterfront: Yes
- Waterfront features: Deep Water Access,River Front,Tidal
- Waterbody name: Little Bay
- Frontage length: Road frontage: 400
Lot
- Lot size: 3.49 Acres
- Features: Condo Development,Landscaped,Sidewalks,Trail/Near Trail
Parking
- Total spaces: 2
- Parking features: Paved,Finished,Heated Garage
- Has garage: Yes
- Attached garage spaces: 2
- Covered spaces: 2
Climate Risk is Financial Risk
Every home has a financial story beyond the listing price. Below, you’ll see the climate risks that could affect this property — and in Bills & Affordability, how those risks may influence repairs, insurance, utilities, and long-term value.
Biggest Threats for This Home
- Coastal Flooding

- Inland Flooding

- Ice Storm

- Lightning

- Tsunami

How This Home’s Risks Compare
FEMA Declared Disasters Across New Hampshire Counties
Understanding the Costs
Financial advisors generally recommend spending no more than 30% of your gross household income on housing costs. In practice, many households stretch to 35% or beyond — especially in high-cost markets.
Estimated Costs Today
| Monthly | Annual | |
|---|---|---|
| Mortgage | $11,377 | $136,524 |
| Home Insurance | $575 | $6,900 |
| Property Taxes | $3,300 | $39,600 |
| Electricity | $382 | $4,593 |
| Total | $15,634 | $187,608 |
Income You'd Need if You Spent...
How Costs Could Change Over Time
Climate risk is quickly impacting all of the major home ownership costs. Adjust the growth rates and percentage of income spent on housing below to see how your housing costs could change over the next 10 years — and what income you'd need to keep up.
Comparing Against the Market
Price Per Sq Ft
vs Other Active Listings
Avg $/sqft
vs Homes Sold Last Month
Median $/sqft
Current Market Trends
Median Price Per Square Foot
The median price per square foot of homes sold in this area each month. Compare this to this listing's price per square foot to gauge whether the home is priced in line with recent sales.
Historicals for This Listing
Zestimate History ($/sqft)
Price History
| Date | Event | Price |
|---|---|---|
| 2026-03-11 | Listed for sale | $2,495,000 |
| 2026-01-01 | Listing removed | $2,555,555 |
| 2025-08-29 | Price change | $2,555,555 |
| 2025-04-08 | Listed for sale | $2,650,000 |
| 2024-10-01 | Sold | $1,750,000 |
| 2024-01-02 | Contingent | $1,750,000 |
| 2024-01-02 | Listed for sale | $1,750,000 |
| 2022-04-27 | Contingent | $1,750,000 |
| 2022-04-27 | Listed for sale | $1,750,000 |
 View on Zillow