


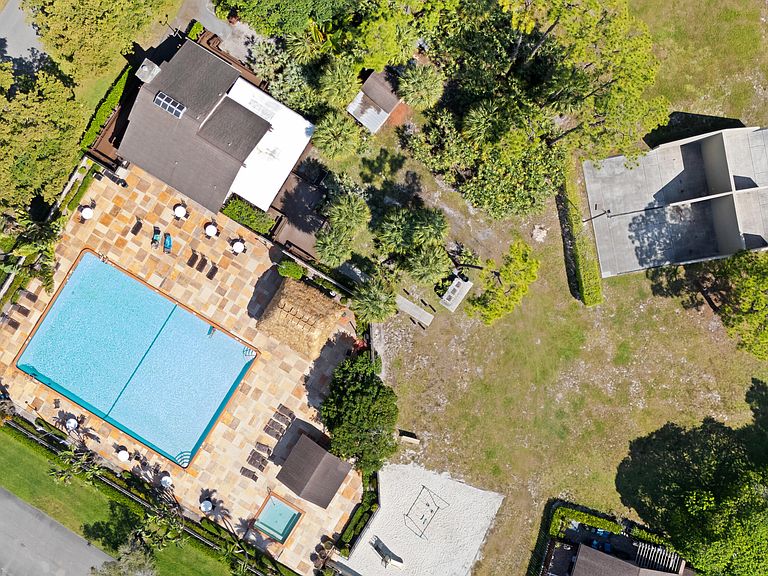


22656 Vistawood Way #29d, Boca Raton, FL, 33428
2beds
2baths
1,248sqft
$389,000
$312price/sqft
$2,785/moest. monthly cost
$111,400/yrincome needed
About This Home
Welcome to this charming two-bedroom, two-bathroom villa in Timberwalk Sec 2, located in Boca Raton, Florida. This single-story residence offers 1,248 square feet of well-appointed living space designed for comfortable everyday living. The split bedroom layout provides distinct areas for relaxation and entertaining, with each bedroom accompanied by its own full bathroom for added convenience. This villa represents an excellent opportunity for those seeking a manageable home in an established community and the security of knowing there's a brand new roof
Getting Around
18
 Car-Dependent
0
 No Nearby Transit
32
 Somewhat Bikeable
Schools
10/10
9/10
7/10
Construction
Condition
- Property condition: Resale
- Year built: 1981
Materials
- Roof: Shingle,Tile
- Construction materials: Block,Stucco
Other
- Builder model: GREAT ROOM/OPEN PLAN
Type & Style
- Home type: SingleFamily
- Architectural style: Ranch
- Property subType: Villa
Interior
Appliances
- Appliances included: Dryer,Dishwasher,Electric Range,Disposal,Ice Maker,Microwave,Range,Refrigerator,Washer
- Laundry features: Washer Hookup,Electric Dryer Hookup,Inside,Laundry Closet
Bedroom2
- Area: 144
- Dimensions: 12 X 12
Bedrooms & Bathrooms
- Bedrooms: 2
- Bathrooms: 2
- Full bathrooms: 2
- Main level bathrooms: 2
- Main level bedrooms: 2
Dining Room
- Area: 154
- Dimensions: 14 X 11
Features
- Wet Bar,Bedroom on Main Level,Eat-in Kitchen,High Ceilings,Living/Dining Room,Other,Pantry,Separate Shower,Vaulted Ceiling(s),Walk-In Closet(s)
- Window features: Skylight(s)
- Flooring: Carpet,Tile,Wood
Heating & Cooling
- Heating features: Central
- Cooling features: Central Air,Ceiling Fan(s),Electric
Interior Area
- Total structure area: 1,626
- Total interior livable area: 1,248 sqft
Kitchen
- Area: 100
- Dimensions: 10 X 10
Living Room
- Area: 180
- Dimensions: 15 X 12
Master Bedroom
- Area: 168
- Dimensions: 14 X 12
Other
- Area: 64
- Dimensions: 8 X 8
Property
Accessibility
- Accessibility features: None
Details
- Parcel number: 00414726070000294
- Zoning: RE
- Special condition: Standard,Listed As-Is
Features
- Levels: One
- Stories: 1
- Pool features: Association
- Patio & porch: Covered,Patio,Porch
- Exterior features: Outdoor Living Area
- Has view: Yes
- View description: Garden
- Waterfront features: None
Lot
- Lot size: 2,252 sqft
- Features: < 1/4 Acre
Parking
- Total spaces: 2
- Parking features: Driveway,Guest
- Has uncovered spaces: Yes
- Uncovered spaces: 2