


21662 Arriba Real #44-D, Boca Raton, FL, 33433
About This Home
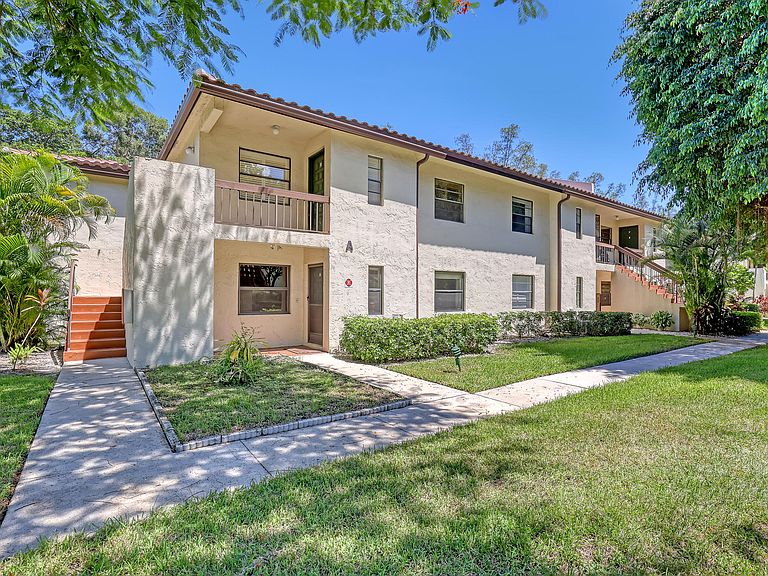
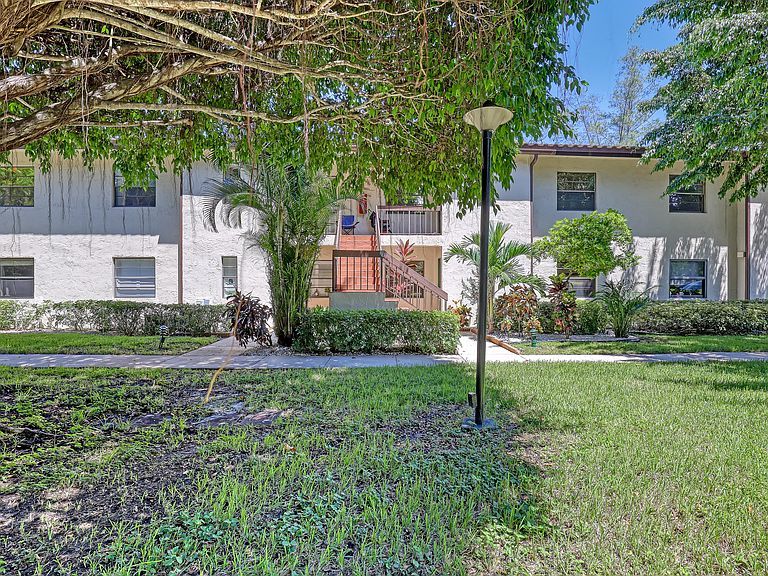
Welcome to this beautifully maintained 2-bedroom, 2-bath secondfloor residence in the heart of Central Boca. Located within a secure gated community, this lightfilled home offers tile flooring throughout the main living areas and stylish laminate in the guest bedroom. The open layout extends to a generous screened balcony overlooking mature trees and serene golf course views—an ideal spot for morning coffee or evening unwinding. Enjoy added peace of mind with a new roof and embrace the vibrant lifestyle available at Boca Lago Country Club. Membership is optional, providing flexibility while still offering access to exceptional amenities including three 9hole golf courses, 20 tennis courts, a welcoming clubhouse, and an onsite restaurant. Conveniently situated near top shopping, dining, and major highways—including the Turnpike—and just 8 miles from the beach, this home combines comfort, convenience, and resortstyle living.
Getting Around
 Car-Dependent
 Minimal Transit
 Somewhat Bikeable
Schools
Construction
Condition
- Property condition: Resale
- Year built: 1979
Materials
- Roof: Concrete,Tile
- Construction materials: Block,Stucco
Type & Style
- Home type: Condo
- Architectural style: Contemporary
- Property subType: Condominium
Interior
Appliances
- Appliances included: Dryer,Dishwasher,Electric Range,Ice Maker,Microwave,Range,Refrigerator,Washer
- Laundry features: Inside,Washer Dryer Install Allowed
Bedroom2
- Level: Main
- Area: 144
- Dimensions: 12 X 12
Bedrooms & Bathrooms
- Bedrooms: 2
- Bathrooms: 4
- Full bathrooms: 2
- 1/2 bathrooms: 2
- Main level bathrooms: 2
- Main level bedrooms: 2
Features
- Built-in Features,Eat-in Kitchen,Living/Dining Room,Tub Shower,Bar
- Flooring: Laminate,Tile,Wood
Heating & Cooling
- Heating features: Central,Individual
- Cooling features: Central Air,Ceiling Fan(s)
Interior Area
- Total structure area: 1,216
- Total interior livable area: 1,216 sqft
Kitchen
- Level: Main
- Area: 100
- Dimensions: 10 X 10
Living Room
- Level: Main
- Area: 375
- Dimensions: 25 X 15
Master Bedroom
- Level: Main
- Area: 195
- Dimensions: 15 X 13
Property
Accessibility
- Accessibility features: None
Details
- Parcel number: 00424720070004404
- Zoning: RS
- Special condition: Standard,Listed As-Is
Features
- Levels: One
- Stories: 1
- Pool features: Association
- Patio & porch: Covered,Screened,Balcony
- Exterior features: Balcony,Outdoor Living Area
- Has view: Yes
- View description: Golf Course
Lot
- Features: On Golf Course
Parking
- Total spaces: 1
- Parking features: Assigned
- Uncovered spaces: 1