


136 Lance Lane Bldg B #2, Breckenridge, CO, 80424
2beds
2baths
980sqft
$579,000
$591price/sqft
$3,398/moest. monthly cost
$135,920/yrincome needed
About This Home
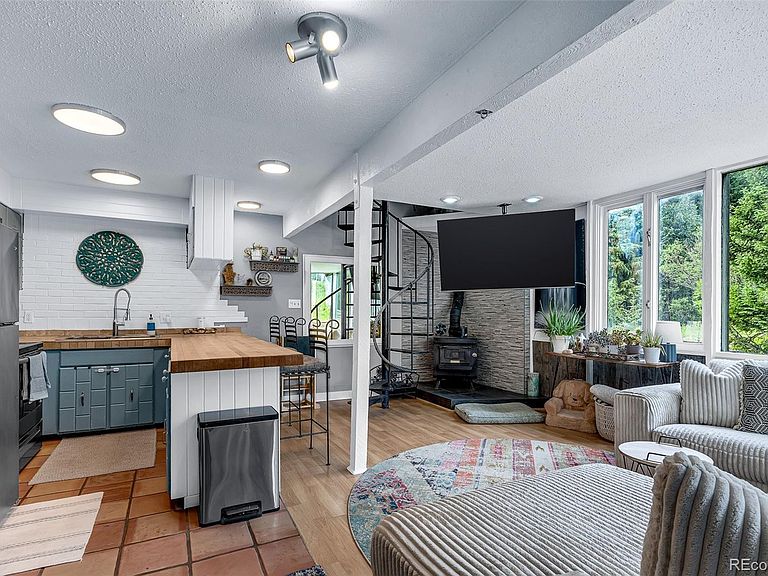
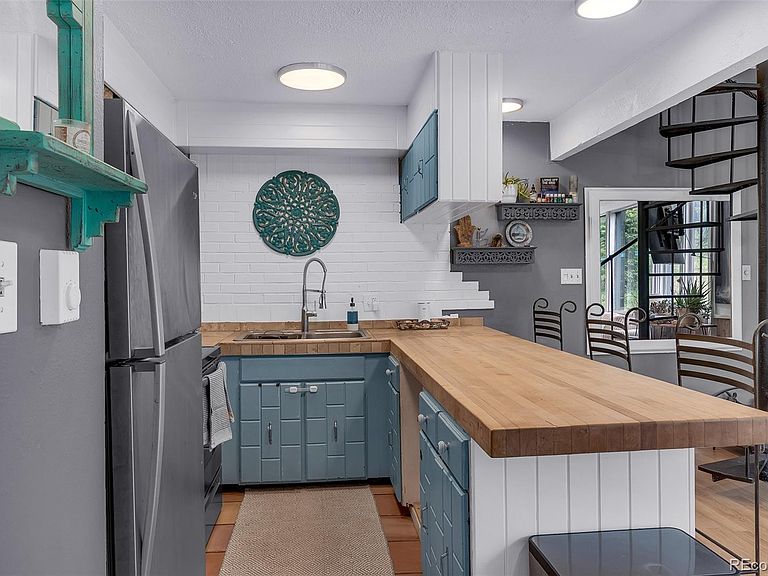
This corner unit Blue River condo is full of natural light and mountain charm. It has two bedrooms plus a loft that works great as an extra sleeping space, yoga area, or a place to relax and unwind. The living area features a wood-burning stove and both upstairs bedrooms open up to a private south-facing deck. Out back, you can hear the creek flowing while you sip your morning coffee or kick back in the afternoon sun. Tucked in a quiet, well-kept complex just minutes from historic downtown Breckenridge, you’ll have easy access to town and the slopes, with a Summit Stage bus stop just a short walk away. A large crawl space gives you all the extra storage you need for gear and seasonal items. Exterior of building was repainted end of 2025.
Getting Around
0
 Car-Dependent
0
 Very Limited Transit
8
 Somewhat Bikeable
Schools
5/10
4/10
5/10
Construction
Condition
- Year built: 1968
Materials
- Construction materials: Wood Siding
Type & Style
- Home type: Condo
- Property subType: Condominium
Interior
Appliances
- Appliances included: Cooktop,Disposal,Dryer,Microwave,Range,Refrigerator,Washer
- Laundry features: In Unit
Basement
- Basement: Crawl Space
Bathroom
- Features: Primary Suite
- Level: Main
Bathroom
- Features: Primary Suite
- Level: Upper
Bedroom
- Level: Upper
Bedroom
- Features: Primary Suite
- Level: Upper
Bedrooms & Bathrooms
- Bedrooms: 2
- Bathrooms: 2
- Full bathrooms: 1
- 1/2 bathrooms: 1
- Main level bathrooms: 1
Features
- Finished area above ground: 980
- Common walls with other units/homes: End Unit,1 Common Wall
Heating & Cooling
- Heating features: Baseboard,Electric,Wood Stove
- Cooling features: None
Interior Area
- Total structure area: 980
- Total interior livable area: 980 sqft
Kitchen
- Level: Main
Living Room
- Level: Main
Loft
- Level: Upper
Property
Details
- Parcel number: 2803257
- Attached to another structure: Yes
- Zoning: Residential
- Special condition: Standard
- Exclusions: Furniture. Owner's Personal Belongings
Features
- Levels: Two
- Stories: 2
- Exterior features: Balcony,Barbecue,Fire Pit,Garden
- Fencing: None
- Waterfront features: Stream
Lot
- Lot size: 9,583 sqft
Parking
- Total spaces: 2