



149 Key Lane, Jupiter, FL, 33477
About This Home
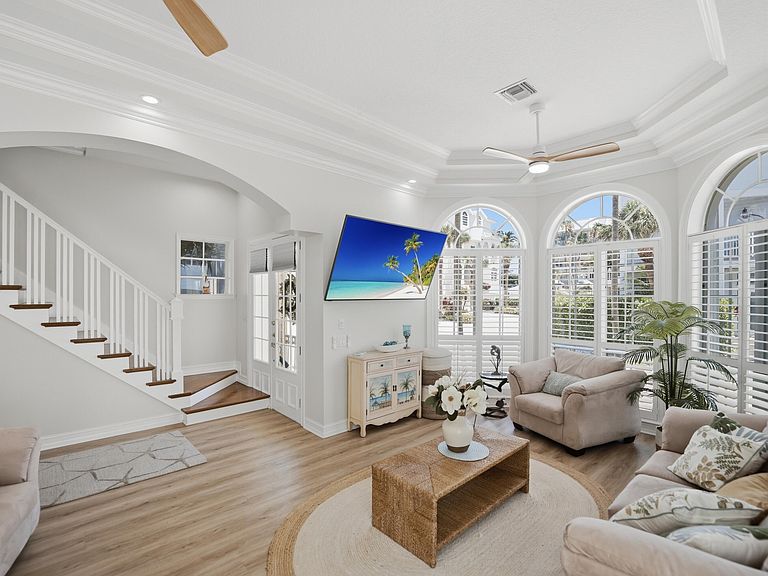
Located in the gated Jupiter Key community just steps from the beach, this stunning 2-story coastal home offers 3 bedrooms, 2.5 baths, and luxury finishes throughout. The first floor features an expansive kitchen with dining and sitting areas, built-ins, beverage station, oversized granite island, and induction cooktop range, flowing into a bright cheery living room with arched windows and plantation shutters. Upstairs, the spacious primary suite offers a sitting area, ocean glimpse from the sliding doors, walk-in closets, and spa-like bath with separate shower and soaking tub. Guest room with Murphy bed doubles as an office. Additional features include a 2-car garage with split A/C, outdoor shower, private patios, and close proximity to the community pool, beach, dining, and shopping.
Getting Around
 Car-Dependent
 Very Limited Transit
 Bikeable
Schools
Construction
Condition
- Property condition: Resale,Updated/Remodeled
- Year built: 2002
Materials
- Foundation: Block,Slab
- Roof: Wood Trusses
- Construction materials: Block,Concrete,Stucco
Type & Style
- Home type: SingleFamily
- Architectural style: Florida
- Property subType: Single Family Residence
Interior
Appliances
- Appliances included: Dishwasher,ENERGY STAR Qualified Dryer,ENERGY STAR Qualified Washer,Electric Range,Electric Water Heater,Disposal,Microwave,Water Purifier Owned,Refrigerator,Vented Exhaust Fan,Water Heater,Water Purifier,Wine Refrigerator,Washer
- Laundry features: Laundry Room,Upper Level
Bedrooms & Bathrooms
- Bedrooms: 3
- Bathrooms: 3
- Full bathrooms: 2
- 1/2 bathrooms: 1
- Main level bathrooms: 1
Features
- Bidet,Built-in Features,Bathtub,Closet Cabinetry,Dual Sinks,Garden Tub/Roman Tub,High Ceilings,Kitchen Island,Kitchen/Dining Combo,Sitting Area in Primary,Soaking Tub,Separate Shower,Upper Level Primary,Vaulted Ceiling(s),Bar,Walk-In Closet(s)
- Window features: Arched,Blinds,Drapes,Plantation Shutters
- Flooring: Carpet,Ceramic Tile,Vinyl,Wood
Heating & Cooling
- Heating features: Central
- Cooling features: Central Air,Ceiling Fan(s)
Interior Area
- Total structure area: 2,707
- Total interior livable area: 2,239 sqft
Kitchen
- Level: Main
- Area: 253
- Dimensions: 23 X 11
Living Room
- Level: Main
- Area: 273
- Dimensions: 21 X 13
Master Bedroom
- Level: Second
- Area: 240
- Dimensions: 24 X 10
Property
Accessibility
- Accessibility features: None
Details
- Parcel number: 30434108230000320
- Zoning: R3 (city)
- Special condition: Standard
Features
- Levels: Two
- Stories: 2
- Pool features: Association
- Patio & porch: Open,Patio,Balcony
- Exterior features: Balcony,Courtyard,Outdoor Living Area,Outdoor Shower,Uncovered Courtyard
- Fencing: Vinyl
- Has view: Yes
- View description: Ocean,Water
- Has water view: Yes
- Water view: Ocean,Water
- Waterfront features: None
Lot
- Lot size: 3,440 sqft
- Features: Corner Lot
Parking
- Total spaces: 4
- Parking features: Attached,Driveway,Garage,Paver Block
- Has garage: Yes
- Attached garage spaces: 2
- Covered spaces: 2
- Has uncovered spaces: Yes
- Uncovered spaces: 2