

23305 N Barwood Ln Lane N #209, Boca Raton, FL, 33428
2beds
2baths
1,400sqft
$227,500
$163price/sqft
$1,711/moest. monthly cost
$68,440/yrincome needed
About This Home
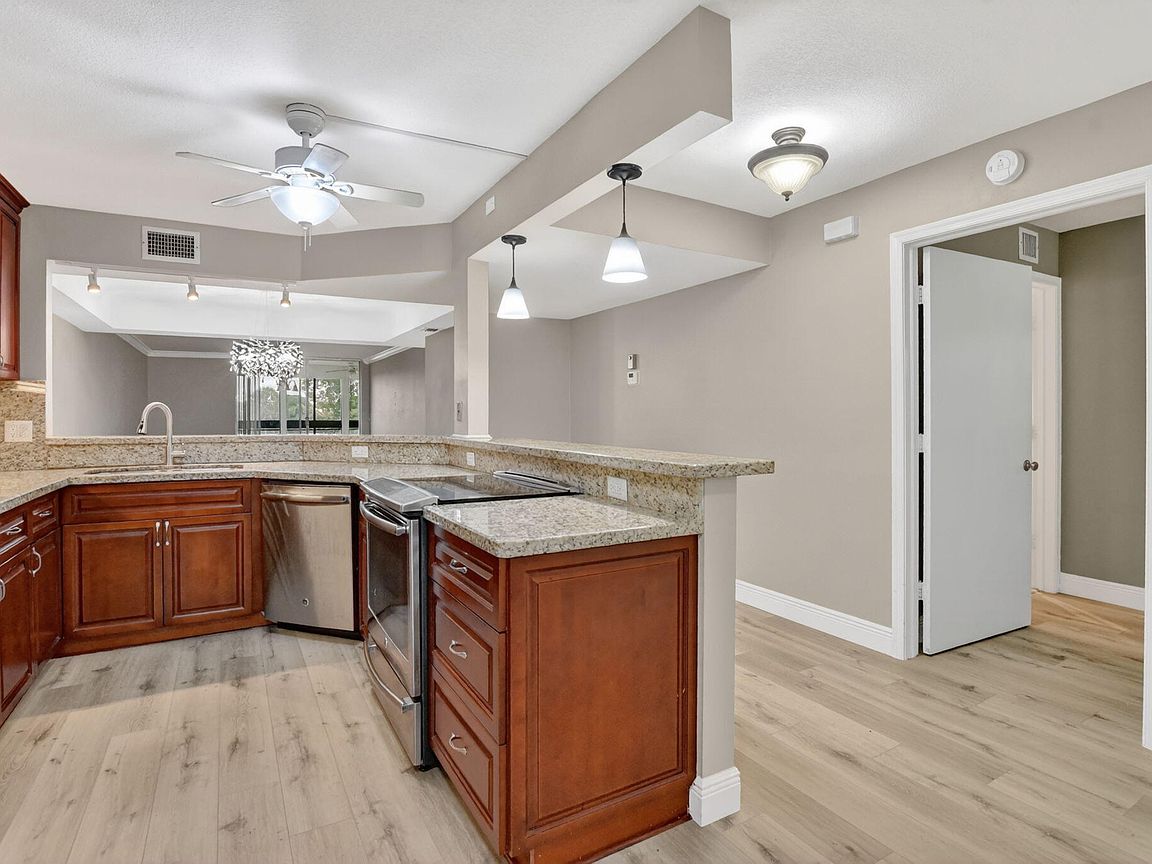
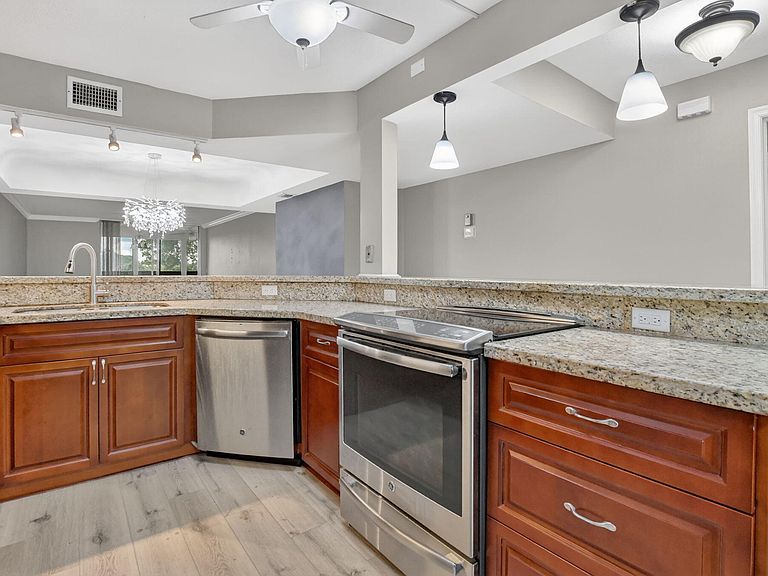
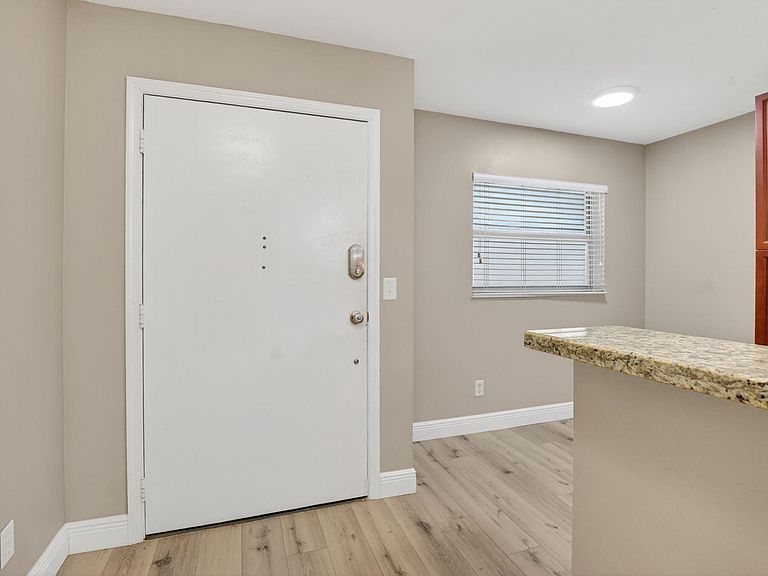
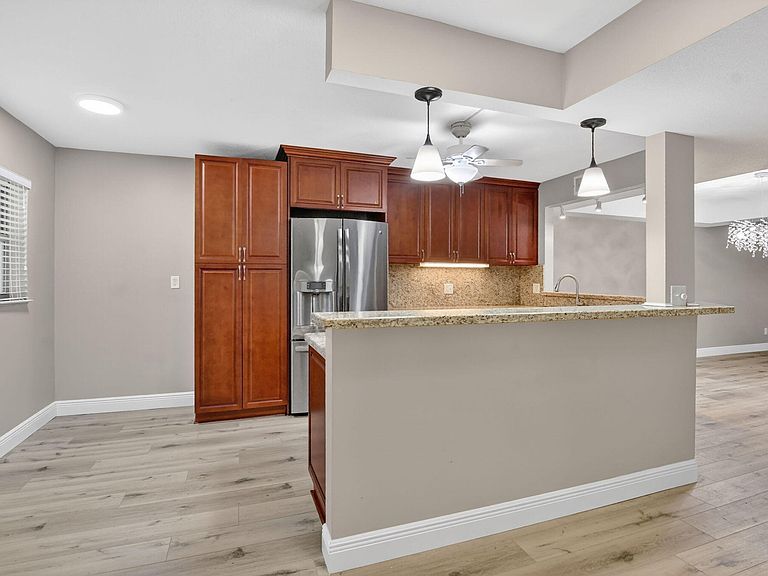
Rarely available corner unit in sought-after Boca Barwood, a vibrant 55+ community in West Boca Raton. This spacious 1,400 sq ft, 2-bedroom/2-bath home features en-suite baths in both bedrooms and windows in every room. New luxury vinyl flooring throughout, remodeled open kitchen, walk-in tub in the master, new guest shower, and an extra closet in the guest bedroom. Hurricane windows plus pull-down shutters on the back patio provide peace of mind. The building has completed roof, painting, elevator, SRS, and engineering report with stable HOA fees for 3+ years. Community features a heated pool, sauna, and active women's club. Minutes to shops, dining, West Boca Medical Center, Sawgrass Expressway & Turnpike. Virtually Staged.
Getting Around
40
 Car-Dependent
33
 Some Transit
37
 Somewhat Bikeable
Schools
8/10
8/10
6/10
Construction
Condition
- Property condition: Resale
- Year built: 1979
Materials
- Foundation: Slab
- Roof: Composition,Rolled/Hot Mop
- Construction materials: Block,Concrete,Stucco
Type & Style
- Home type: Condo
- Architectural style: Other
- Property subType: Condominium
Interior
Appliances
- Appliances included: Dryer,Dishwasher,Electric Range,Disposal,Microwave,Refrigerator,Washer
- Laundry features: Washer Hookup,Washer Dryer Install Allowed
Bedrooms & Bathrooms
- Bedrooms: 2
- Bathrooms: 2
- Full bathrooms: 2
- Main level bathrooms: 2
- Main level bedrooms: 2
Features
- Breakfast Area,Jetted Tub,Living/Dining Room,Split Bedrooms,Storage,Walk-In Closet(s)
- Window features: Blinds
- Flooring: Vinyl
Heating & Cooling
- Heating features: Central
- Cooling features: Central Air,Ceiling Fan(s)
Interior Area
- Total structure area: 1,608
- Total interior livable area: 1,400 sqft
Kitchen
- Level: Main
- Area: 1
- Dimensions: 1 X 1
Living Room
- Level: Main
- Area: 1
- Dimensions: 1 X 1
Master Bedroom
- Level: Main
- Area: 1
- Dimensions: 1 X 1
Property
Accessibility
- Accessibility features: Accessibility Features,Accessible Full Bath,Customized Wheelchair Accessible,Accessible Doors,Accessible Hallway(s)
Details
- Parcel number: 00424731050062090
- Zoning: RH
- Special condition: Standard,Listed As-Is
Features
- Levels: One,Two
- Stories: 2
- Pool features: Association,Heated,Outside Bath Access
- Patio & porch: Covered,Patio,Screened,Balcony
- Exterior features: Balcony,Barbecue,Outdoor Living Area,Outdoor Shower,Tennis Court(s)
- Has spa: Yes
- Has view: Yes
- View description: Golf Course
- Waterfront features: None
Lot
- Features: On Golf Course,Sprinklers Automatic
Parking
- Total spaces: 300
- Parking features: Assigned,Carport,Detached Carport
- Covered spaces: 1
- Carport: Yes
- Carport spaces: 1