



1965 SE 21st Avenue, Fort Lauderdale, FL, 33316
About This Home
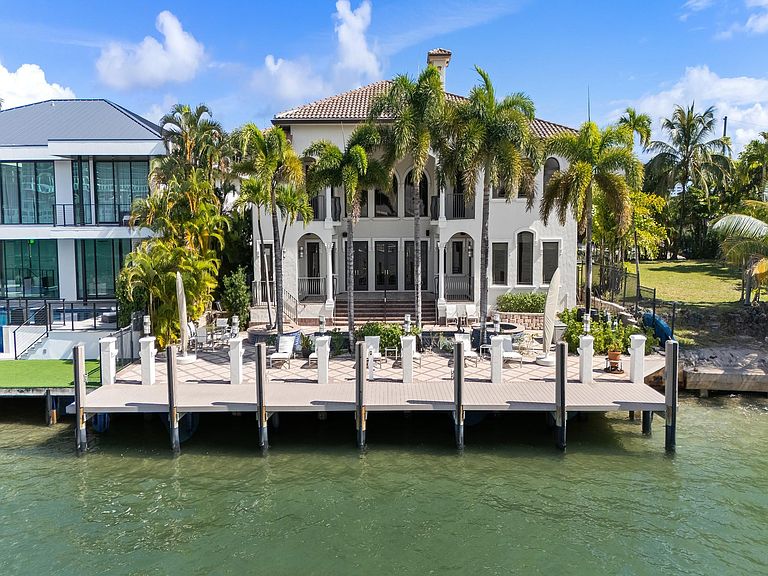
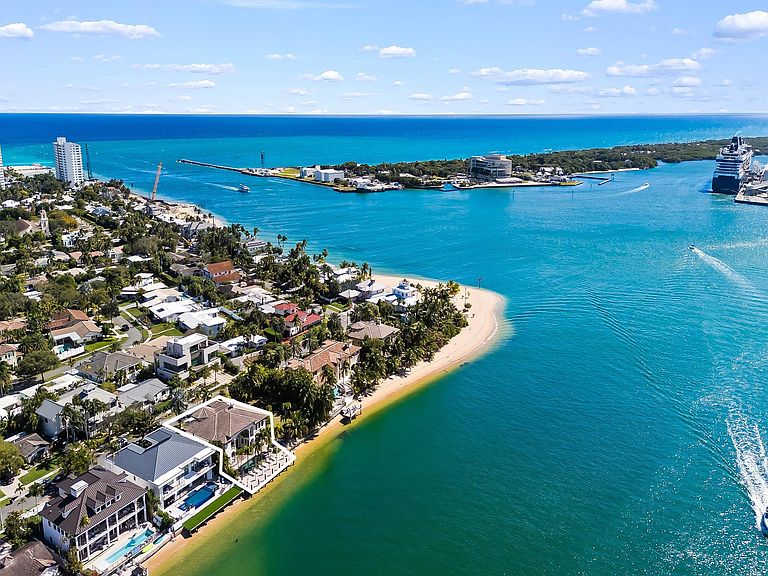
Unrivaled views over the Intracoastal waterway enhanced by a parade of yachts & cruise ships. Lifestyle & location converge in this waterfront estate defined by sophisticated design, architecture & attention to detail for those who enjoy an elevated lifestyle. Light filled interiors reveal multiple living spaces with waterway vistas, soaring ceilings & doorways that seamlessly connect to a large covered terrace, open balconies, pool, spa & an expansive patio. The chefs kitchen is perfectly appointed for those who cook & entertain & opens onto the family room. The oversized primary suite offers a private waterside balcony, home gym, sauna, steam rm, lavish bathroom & custom closet. Additional Features include an elevator, media room, wine storage, wet bar & staff quarters. Sq Ft from IMAPP.
Getting Around
 Car-Dependent
 Some Transit
 Bikeable
Schools
Construction
Condition
- Property condition: Resale
- Year built: 2004
Materials
- Roof: Barrel
- Construction materials: Block
Other
- Builder model: DIRECT INTRACOASTAL
Type & Style
- Home type: SingleFamily
- Property subType: Single Family Residence
Interior
Appliances
- Appliances included: Dryer,Dishwasher,Electric Water Heater,Disposal,Gas Range,Microwave,Refrigerator,Water Heater,Washer
- Laundry features: Inside
Bedrooms & Bathrooms
- Bedrooms: 6
- Bathrooms: 7
- Full bathrooms: 6
- 1/2 bathrooms: 1
- Main level bathrooms: 3
- Main level bedrooms: 2
Features
- Wet Bar,Breakfast Bar,Bathtub,Closet Cabinetry,Dining Area,Separate/Formal Dining Room,Dual Sinks,Elevator,High Ceilings,Pantry,Sitting Area in Primary,Storage,Soaking Tub,Separate Shower,Upper Level Primary,Walk-In Closet(s)
- Flooring: Marble,Wood
- Fireplace: Yes
Heating & Cooling
- Heating features: Central,Zoned
- Cooling features: Central Air,Zoned
Interior Area
- Total structure area: 6,786
- Total interior livable area: 5,565 sqft
Property
Accessibility
- Accessibility features: None
Details
- Parcel number: 504213101420
- Zoning: RES
Features
- Levels: Two
- Stories: 2
- Private pool: Yes
- Pool features: Heated,In Ground
- Patio & porch: Open,Patio,Balcony
- Exterior features: Balcony,Outdoor Living Area
- Has spa: Yes
- Spa features: In Ground
- Fencing: Fenced
- Has view: Yes
- View description: Intercoastal,Pool
- Has water view: Yes
- Water view: Intercoastal
- On waterfront: Yes
- Waterfront features: Intracoastal Access,Ocean Access
- Frontage type: Waterfront
- Frontage length: 75.00,75.00
Lot
- Lot size: 9,375 sqft
- Features: Sprinklers Automatic,< 1/4 Acre
- Lot size dimensions: 75 x 125
Parking
- Total spaces: 2
- Parking features: Attached,Circular Driveway,Garage
- Has garage: Yes
- Attached garage spaces: 2
- Covered spaces: 2
- Has uncovered spaces: Yes