


5201 NW North Macedo Boulevard, Pt Saint Lucie, FL, 34983
5beds
3baths
1,984sqft
$506,900
$255price/sqft
$3,632/moest. monthly cost
$145,280/yrincome needed
About This Home
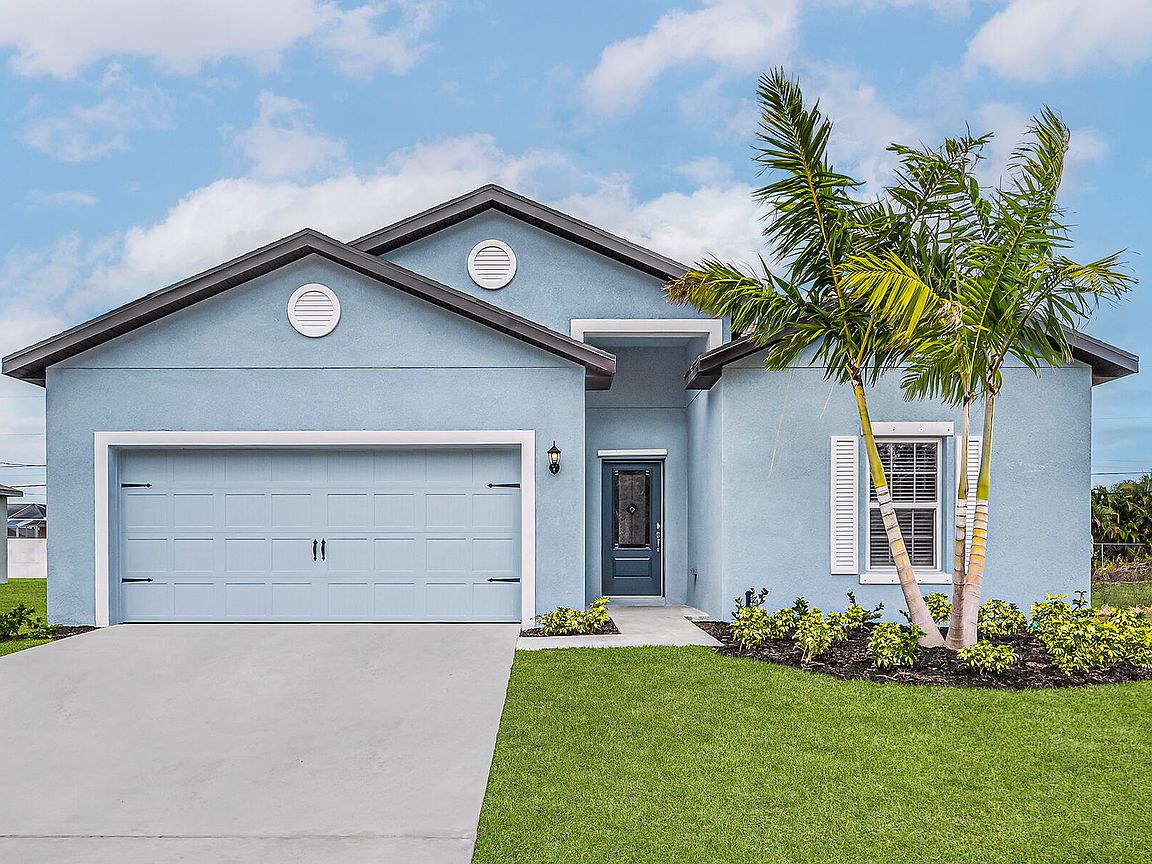
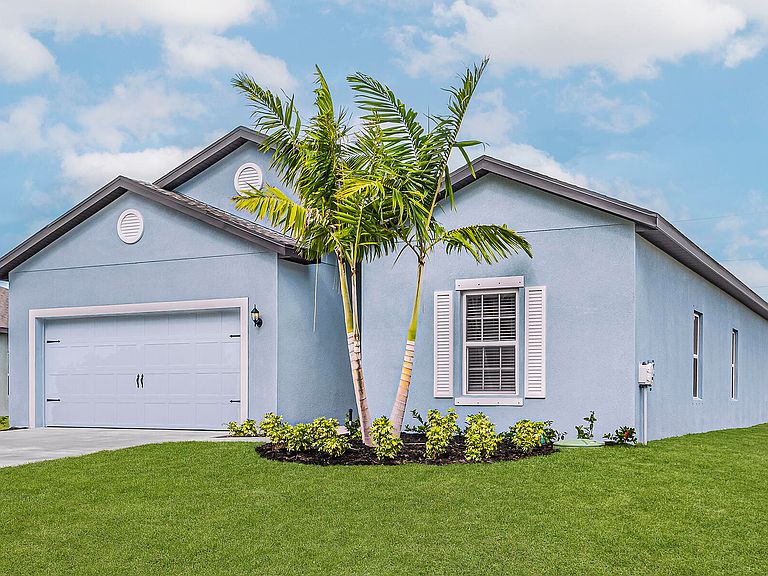
Ask about our builder-paid closing costs and no down payment options! The Coral, located in the highly desirable Port St. Lucie area, is move-in ready and offers exceptional value. This spacious one-story home boasts 5 bedrooms, 3 full baths, and a highly functional open-concept layout. Included upgrades are energy-efficient Whirlpool® appliances, expansive granite countertops, elegant wood cabinetry, brushed nickel hardware, and a two-car garage. The Coral also features a covered back patio, front yard landscaping, and a master suite with a large walk-in closet. Located near top-rated schools, shopping, dining, and parks. **Appliance models subject to availability.**
Getting Around
11
 Car-Dependent
0
 Very Limited Transit
28
 Somewhat Bikeable
Schools
6/10
5/10
4/10
Construction
Condition
- Property condition: New Construction
- New construction: Yes
- Year built: 2026
Materials
- Roof: Composition,Shingle
- Construction materials: Block
Type & Style
- Home type: SingleFamily
- Property subType: Single Family Residence
Interior
Appliances
- Appliances included: Dishwasher,Electric Range,Electric Water Heater,Disposal,Microwave,Refrigerator,Water Heater
Bedroom2
- Area: 100
- Dimensions: 10 X 10
Bedroom3
- Area: 100
- Dimensions: 10 X 10
Bedroom4
- Area: 100
- Dimensions: 10 X 10
Bedroom5
- Area: 100
- Dimensions: 10 X 10
Bedrooms & Bathrooms
- Bedrooms: 5
- Bathrooms: 3
- Full bathrooms: 3
- Main level bathrooms: 3
- Main level bedrooms: 5
Dining Room
- Area: 144
- Dimensions: 12 X 12
Features
- Dual Sinks,Kitchen Island,Pantry,Split Bedrooms,Walk-In Closet(s)
- Window features: Blinds,Double Pane Windows
- Flooring: Carpet,Vinyl
Heating & Cooling
- Heating features: Central
- Cooling features: Central Air
Interior Area
- Total structure area: 1,984
- Total interior livable area: 1,984 sqft
Kitchen
- Area: 160
- Dimensions: 16 X 10
Living Room
- Area: 224
- Dimensions: 16 X 14
Master Bedroom
- Area: 208
- Dimensions: 16 X 13
Utility Room
- Area: 35
- Dimensions: 7 X 5
Property
Accessibility
- Accessibility features: None
Details
- Parcel number: 342071505870002
- Zoning: RS-2 PSL
- Special condition: Standard
Features
- Levels: One
- Stories: 1
Parking
- Total spaces: 4
- Parking features: Attached,Covered,Driveway,Garage,Garage Door Opener
- Has garage: Yes
- Attached garage spaces: 2
- Covered spaces: 2
- Has uncovered spaces: Yes