



3 Linden Place, Tarrytown, NY, 10591
About This Home
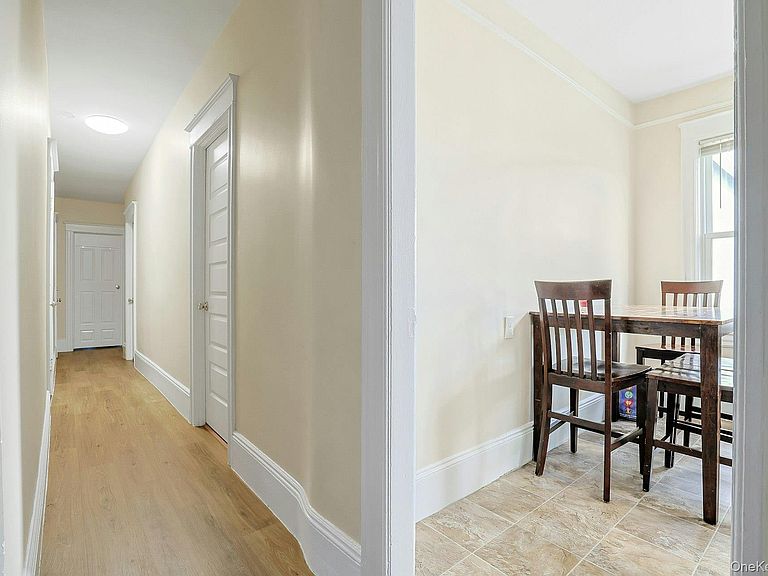
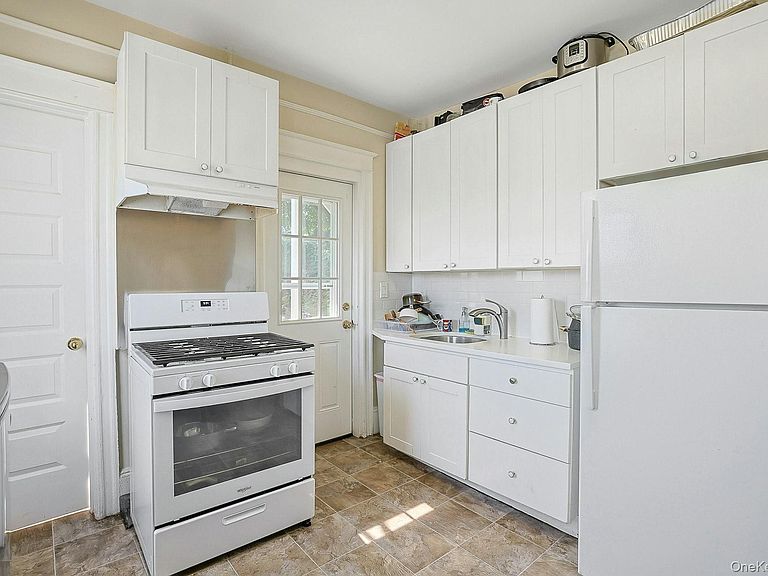
Rare opportunity to invest in a 4-unit income producing property, in the highly sought after Village of Tarrytown - otherwise known as "Brooklyn North"! Tucked-away, yet centrally located, this property offers a walk-to-all location that tenants/occupants will appreciate, just steps from the Metro-North Railroad (36 minutes from NYC), Main Street & and the Riverfront - no car needed! All (4) four of the units are 2-bed/1-bath, with essentially the same layout and condition - including dine-in kitchens and large living rooms with two exposures. The two upper units have direct access to the West/Hudson River facing balcony, with Bridge and Palisades views. All units have access to rear porches and the backyard. Completing the picture is a large (~2000 SqFt) full-height dry basement, with interior and exterior access, coin-operated washer/dryer, sink with counter, storage rooms, and an abundant amount of open floor space providing additional flexibility/potential uses. Whether you are an Investor or Owner-occupant, this property offers a unique combination of location, high-demand rental market, and mid/long-term upside potential in the heart of one of the most vibrant Villages in The Rivertowns!
Getting Around
 Very Walkable
 Very Limited Transit
 Somewhat Bikeable
Schools
Construction
Condition
- Property condition: Updated/Remodeled
- Year built: 1940
Materials
- Construction materials: Frame
Type & Style
- Home type: MultiFamily
- Property subType: Quadruplex,Multi Family
Interior
Appliances
- Laundry features: In Basement,Laundry Room
Basement
- Has basement: Yes
- Basement: Common,Full,See Remarks,Storage Space,Walk-Out Access
Bedrooms & Bathrooms
- Bedrooms: 8
- Bathrooms: 4
- Full bathrooms: 4
Features
- Eat-in Kitchen,Storage
Heating & Cooling
- Heating features: Hot Water,Natural Gas,Oil
- Cooling features: Multi Units
Interior Area
- Total structure area: 5,110
- Total interior livable area: 5,110 sqft
Property
Details
- Parcel number: 2611001040000160000020
- Special condition: None
Features
- Patio & porch: Covered,Deck,Patio,Porch
- Has view: Yes
- View description: Bridge(s),River
- Has water view: Yes
- Water view: River
Lot
- Lot size: 3,449 sqft
Parking
- Parking features: On Street
- Has uncovered spaces: Yes