



6680 W 1000 S #90, Montpelier, IN, 47359
About This Home
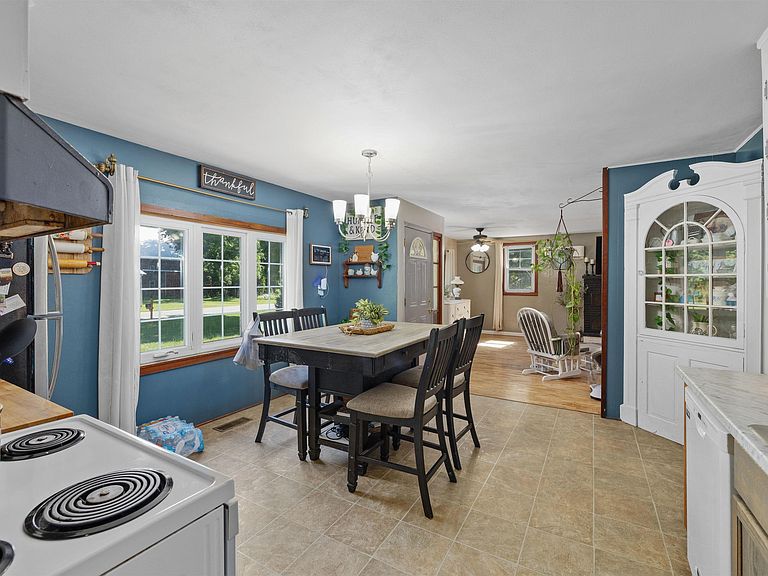
Enjoy peaceful country living on approximately 2 acres with room to spread out! This charming 1½-story home offers 2 bedrooms, 1.5 baths, and a comfortable layout designed for everyday living. The inviting living room features a cozy wood-burning fireplace, creating the perfect place to relax on cooler evenings. The home has been updated with newer vinyl and laminate flooring throughout, newer PEX plumbing, and a newer water heater and water softener. Year-round comfort is provided by a Mr. Kool mini-split system offering both efficient heating and air conditioning. Outside, you’ll find a fenced pasture with an electric fence, making the property well-suited for hobby farming or a few animals. Mature trees add shade and character to the landscape, while two existing outbuildings provide additional storage or workspace. The larger barn measures approximately 24’ x 36’, and a second building measures approximately 24’ x 14’. Whether you’re looking for a peaceful rural setting, space for animals, or simply a property with room to enjoy the outdoors, this home offers a wonderful opportunity to make it your own.
Getting Around
 Car-Dependent
 Very Limited Transit
 Somewhat Bikeable
Schools
Construction
Condition
- Year built: 1965
Materials
- Construction materials: Vinyl Siding
Type & Style
- Home type: SingleFamily
- Property subType: Single Family Residence
Interior
Appliances
- Appliances included: Dishwasher,Refrigerator,Washer,Dryer-Electric,Electric Oven,Electric Range,Electric Water Heater,Water Softener Owned
Basement
- Has basement: Yes
- Basement: Cellar,Unfinished
Bedroom1
- Level: Main
Bedroom2
- Level: Upper
Bedrooms & Bathrooms
- Bedrooms: 2
- Bathrooms: 2
- Full bathrooms: 1
- 1/2 bathrooms: 1
- Main level bedrooms: 1
Features
- Number of fireplaces: 1
- Fireplace features: Living Room,Gas Log
- Fireplace: Yes
- Finished area below ground: 0
- Finished area above ground: 1,003
Heating & Cooling
- Heating features: Ceiling,Heat Pump,Multiple Heating Systems
- Cooling features: Central Air
Interior Area
- Total structure area: 1,441
- Total interior livable area: 1,003 sqft
Kitchen
- Level: Main
- Area: 182
Living Room
- Level: Main
- Area: 352
Property
Details
- Parcel number: 901025200005.001007
Features
- Levels: One and One Half
- Stories: 1
Lot
- Lot size: 2 Acres
- Features: Level
- Lot size dimensions: 268x325
Parking
- Total spaces: 1
- Parking features: Attached
- Has garage: Yes
- Attached garage spaces: 1
- Covered spaces: 1