

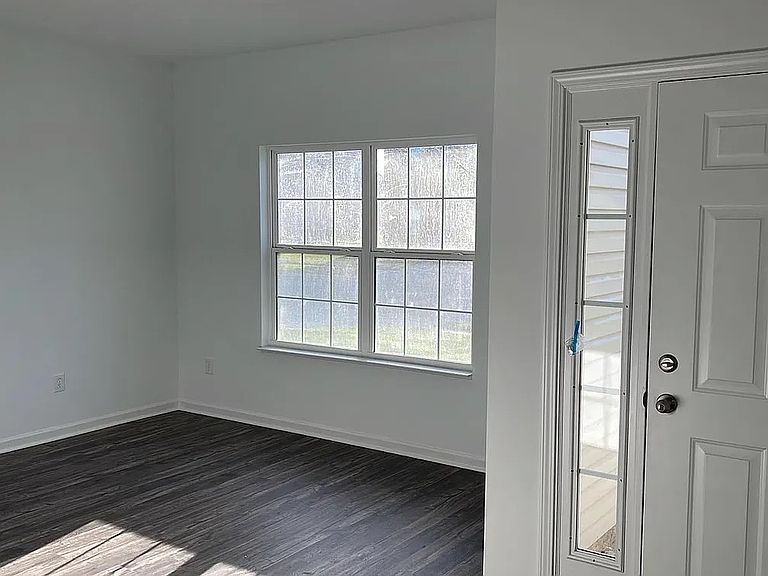


5178 Bramwell Ln, Whitestown, IN, 46075
5beds
3baths
3,010sqft
$449,900
$149price/sqft
$3,035/moest. monthly cost
$121,400/yrincome needed
About This Home
Welcome home to this beautifully maintained 4-bedroom, 2.5-bath residence offering flexible living spaces and stylish modern finishes throughout. The open-concept kitchen is the heart of the home, featuring elegant white cabinetry, Quartz countertops, and a large center island-perfect for meal preparation, entertaining guests, or gathering with family and friends. The spacious great room is warm and inviting, highlighted by abundant natural light that creates a bright and welcoming atmosphere. Designed for both everyday living and entertaining, this home offers the perfect blend of comfort, functionality, and style.
Getting Around
1
 Car-Dependent
0
 Very Limited Transit
26
 Somewhat Bikeable
Schools
6/10
5/10
9/10
Construction
Condition
- Year built: 2022
Materials
- Foundation: Slab
- Construction materials: Brick,Vinyl With Brick
Type & Style
- Home type: SingleFamily
- Architectural style: Traditional
- Property subType: Residential,Single Family Residence
Interior
Appliances
- Appliances included: Dishwasher,Dryer,Disposal,Microwave,Gas Oven,Refrigerator,Washer,MicroHood,Electric Water Heater
- Laundry features: Upper Level
Bedroom2
- Level: Upper
- Area: 132
- Dimensions: 12x11
Bedroom3
- Level: Upper
- Area: 132
- Dimensions: 12x11
Bedroom4
- Level: Upper
- Area: 132
- Dimensions: 12x11
Bedroom5
- Level: Main
- Area: 182
- Dimensions: 14x13
Bedrooms & Bathrooms
- Bedrooms: 5
- Bathrooms: 3
- Full bathrooms: 2
- 1/2 bathrooms: 1
- Main level bathrooms: 1
- Main level bedrooms: 1
Dining Room
- Level: Main
- Area: 168
- Dimensions: 14x12
Family Room
- Level: Main
- Area: 210
- Dimensions: 15x14
Features
- Walk-In Closet(s),Breakfast Bar,Eat-in Kitchen,High Speed Internet,Wired for Data,Pantry,Smart Thermostat
Great Room
- Level: Main
- Area: 196
- Dimensions: 14x14
Heating & Cooling
- Heating features: Forced Air,Natural Gas
- Cooling features: Central Air
Interior Area
- Total structure area: 3,010
- Total interior livable area: 3,010 sqft
Kitchen
- Level: Main
- Area: 150
- Dimensions: 15x10
Loft
- Level: Upper
- Area: 180
- Dimensions: 15x12
Master Bedroom
- Level: Upper
- Area: 266
- Dimensions: 19x14
Property
Details
- Parcel number: 060736000050157020
- Horse amenities: None
Features
- Levels: Two
- Stories: 2
Lot
- Lot size: 6,534 sqft
- Features: Sidewalks,Trees-Small (Under 20 Ft)
Parking
- Total spaces: 2
- Parking features: Attached,Concrete
- Has garage: Yes
- Attached garage spaces: 2
- Covered spaces: 2