


3411 S Pine Ridge Dr, Newburgh, IN, 47630
About This Home
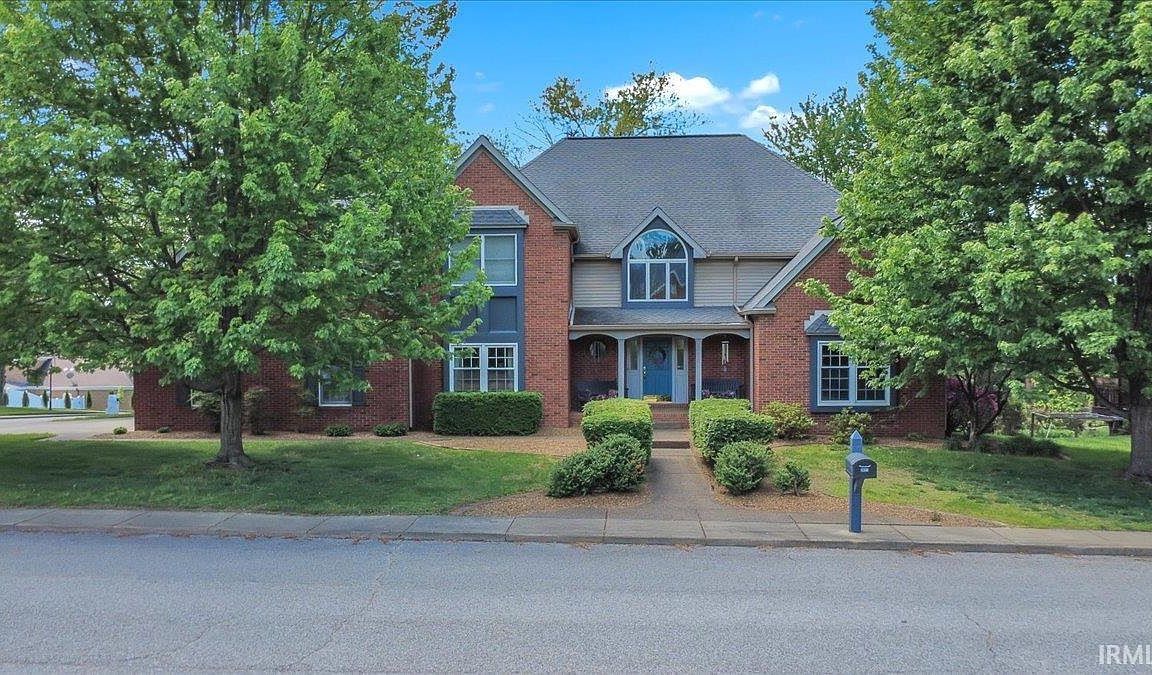
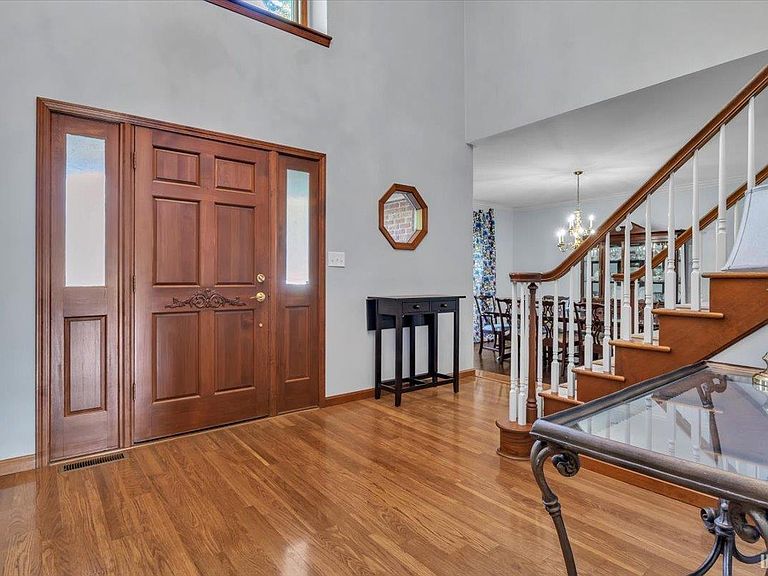
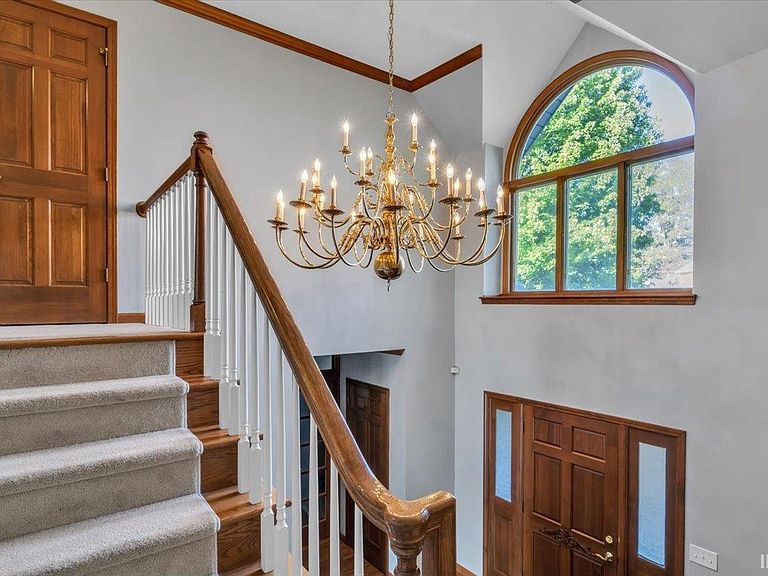
With over 5000 square feet in Newburgh's sought after Old Hickory Estates subdivision, this 5 bedroom, 3.5 bath home on a large corner lot is convenient to schools, restaurants, and shopping. Stepping in from the wide covered front porch to the expansive foyer with 17' ceilings, notice the crown moulding, engineered hardwood flooring, and the flexible floorplan options, giving the combination of both an open floor plan and separate living spaces. The fully remodeled kitchen is off the sunken dining room, with a quaint bay window eat-in nook, and has a quartz counter island surrounded by Amish, soft close cabinetry with 24" deep cabinets on pull out drawers and a suite of updated appliances including a gas double oven range for your cooking pleasure. The kitchen flows to the living room with a dry stack stone surround gas fireplace and an abundance of windows, showcasing the rear 40' rear wood deck overlooking the backyard. There is a ceramic tiled sunroom and a twin French-doored den leading to an office with custom built-in shelves on one end of the house, a full bath and a half in the center, a large laundry room, and a side load 2.5 car garage complete with its own storage room on the other end of the main level. Upstairs, find five large bedrooms, a remodeled full bath with an Amish twin vanity and tiled floors, and plenty of storage for your needs. The owner's suite features a 10' ceiling and a refreshed ensuite with jet tub, twin vanity, stand up shower, natural light from the skylight, and a 7x14 walk-in closet. The basement offers additional rec room and family space, a side storage area, and walks out to a dry ceiling patio. The backyard has a large shaded patio, extensive terraced hardscaping, and the side driveway has been doubled in size (appx 38' wide) for ample off street parking. Separate meter irrigation; 200 amp whole house surge protector; whole house sediment and carbon filter with integrated smart water shutoff valve via an app through softener (2022); LED lighting and blown in insulation added; tankless water heater (2022); twin HVACs (2012-2013); kitchen appliances 2016. Seller is offering a one year 2-10 Supreme Home Warranty for buyer's peace of mind!
Getting Around
 Car-Dependent
 Very Limited Transit
 Somewhat Bikeable
Schools
Construction
Condition
- Year built: 1989
Materials
- Roof: Asphalt,Dimensional Shingles
- Construction materials: Brick,Vinyl Siding
Type & Style
- Home type: SingleFamily
- Property subType: Single Family Residence
Interior
Appliances
- Appliances included: Disposal,Dishwasher,Microwave,Refrigerator,Gas Range,Water Filtration System,Tankless Water Heater,Water Softener Owned
- Laundry features: Main Level
Basement
- Has basement: Yes
- Basement: Partial,Walk-Out Access,Finished
Bedroom1
- Level: Upper
Bedroom2
- Level: Upper
Bedrooms & Bathrooms
- Bedrooms: 5
- Bathrooms: 4
- Full bathrooms: 3
- 1/2 bathrooms: 1
Dining Room
- Level: Main
- Area: 238
Features
- 1st Bdrm En Suite,Ceiling-9+,Ceiling Fan(s),Walk-In Closet(s),Countertops-Solid Surf,Stone Counters,Crown Molding,Eat-in Kitchen,Entrance Foyer,Kitchen Island,Natural Woodwork,Open Floorplan,Double Vanity,Stand Up Shower,Tub and Separate Shower,Tub/Shower Combination,Formal Dining Room,Custom Cabinetry
- Window features: Skylight(s)
- Flooring: Hardwood,Carpet,Ceramic Tile
- Number of fireplaces: 1
- Fireplace features: Family Room,Gas Log,One
- Fireplace: Yes
- Finished area below ground: 834
- Finished area above ground: 4,598
Heating & Cooling
- Heating features: Natural Gas,Conventional,Forced Air,Multiple Heating Systems,High Efficiency Furnace
- Cooling features: Central Air
Interior Area
- Total structure area: 5,588
- Total interior livable area: 5,432 sqft
Kitchen
- Level: Main
- Area: 256
Living Room
- Level: Main
- Area: 441
Office
- Level: Main
- Area: 255
Property
Details
- Parcel number: 871223105090.000019
Features
- Levels: Two
- Stories: 2
- Patio & porch: Deck,Patio,Porch Covered
- Exterior features: Irrigation System,Play/Swing Set
- Fencing: None
Lot
- Lot size: 0.40 Acres
- Features: Corner Lot,Sloped,0-2.9999,Landscaped
- Lot size dimensions: 0x0
Parking
- Total spaces: 2.5
- Parking features: Attached,Aggregate
- Has garage: Yes
- Attached garage spaces: 2.5
- Covered spaces: 2.5
- Has uncovered spaces: Yes
Climate Risk is Financial Risk
Every home has a financial story beyond the listing price. Below, you’ll see the climate risks that could affect this property — and in Bills & Affordability, how those risks may influence repairs, insurance, utilities, and long-term value.
Biggest Threats for This Home
- Strong Wind

- Winter Weather

- Earthquake

- Heat Wave

- Ice Storm

- Tornado

How This Home’s Risks Compare
FEMA Declared Disasters Across Indiana Counties
Understanding the Costs
Financial advisors generally recommend spending no more than 30% of your gross household income on housing costs. In practice, many households stretch to 35% or beyond — especially in high-cost markets.
Estimated Costs Today
| Monthly | Annual | |
|---|---|---|
| Mortgage | $3,159 | $37,908 |
| Home Insurance * | $358 | $4,296 |
| Property Taxes | $354 | $4,248 |
| Electricity | $497 | $5,975 |
| Total | $4,368 | $52,416 |
Income You'd Need if You Spent...
Indiana FAIR Plan Programs
Indiana Basic Property Insurance Underwriting Association
 Wildfire
 HailWind
How Costs Could Change Over Time
Climate risk is quickly impacting all of the major home ownership costs. Adjust the growth rates and percentage of income spent on housing below to see how your housing costs could change over the next 10 years — and what income you'd need to keep up.
Comparing Against the Market
Price Per Sq Ft
vs Other Active Listings
Avg $/sqft
vs Homes Sold Last Month
Median $/sqft
Current Market Trends
Median Price Per Square Foot
The median price per square foot of homes sold in this area each month. Compare this to this listing's price per square foot to gauge whether the home is priced in line with recent sales.
Historicals for This Listing
Zestimate History ($/sqft)
Price History
| Date | Event | Price |
|---|---|---|
| 2026-07-14 | Price change | $624,900 |
| 2026-06-11 | Price change | $639,900 |
| 2026-04-24 | Listed for sale | $649,900 |
| 2026-01-02 | Listing removed | $659,900 |
| 2025-11-05 | Price change | $659,900 |
| 2025-08-30 | Listed for sale | $664,900 |
 View on Zillow