



1361 Prospects Way, Johnson City, TN, 37615
About This Home
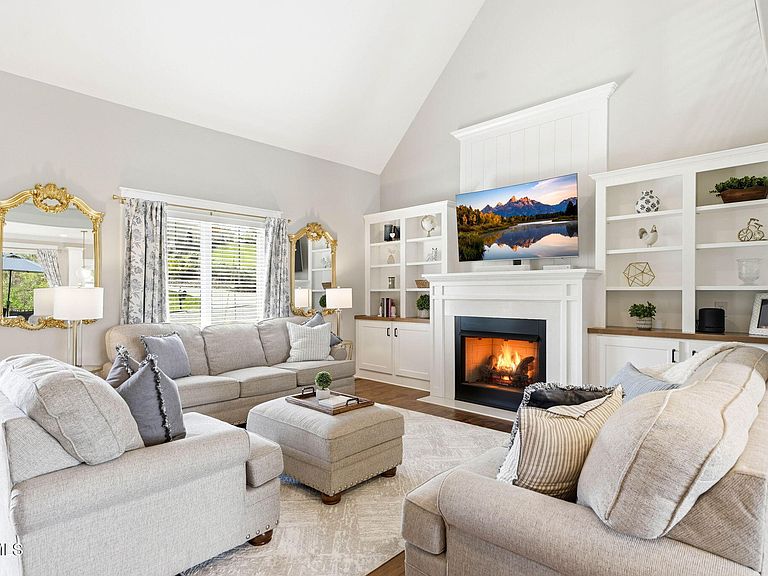
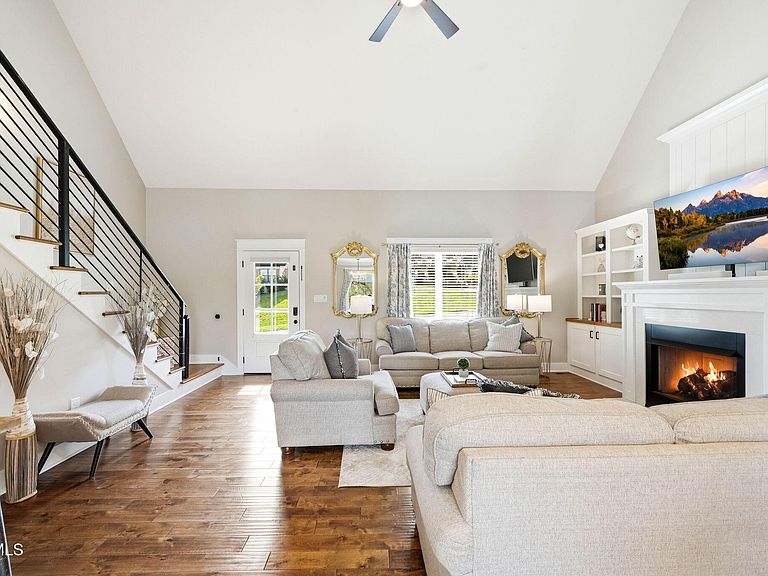
Ideally positioned between Johnson City and Kingsport in the highly sought-after Daniel's Ridge subdivision--and less than 10 minutes from Tri-Cities Airport--this home offers the perfect balance of convenience and quiet, upscale living. Thoughtfully designed to solve the everyday challenges growing families face, it delivers the space you need, the function you've been searching for, and a layout that truly makes sense. From the moment you arrive, the curb appeal sets the tone with a charming front porch and peaceful swing--an inviting place to start and end your day. Step inside to a grand, open-concept main level where vaulted ceilings create an airy, elevated feel across the living room, dining area, and kitchen. The living room is anchored by a gas fireplace and custom built-ins, while the kitchen features white shaker cabinetry with custom pull-outs, granite countertops, and a layout designed for both everyday living and effortless entertaining. The main-level primary suite offers both convenience and privacy, creating a true retreat with an ensuite bathroom featuring double vanities, a freestanding soaking tub, tiled walk-in shower, and a spacious walk-in closet. Also on the main level, you'll find a powder bath, laundry room, and access to the two-car garage. Upstairs, you'll find two oversized bedrooms along with a spacious loft complete with custom built-in desks making this a perfect homework space or home office. This versatile area also offers its own kitchenette perfect for a second living space or playroom. Downstairs is where this home truly sets itself apart--a full mother-in-law suite featuring a large bedroom, full bathroom, open-concept living area, and its own kitchenette. Whether for guests, extended family, or multi-generational living, this space offers flexibility that's hard to find. Yet, the outdoor living is just as intentional, with both an upper and lower deck--two separate spaces to unwind, entertain, and take in the surroundings. Throughout the home you will find custom railings, custom cabinetry, custom built-ins, and thoughtfully selected finishes to elevate every space. With nearly 4,000 square feet where every inch has been carefully considered, this isn't just more space--it's smarter, more intentional living. Lot lines depicted in listing photos are approximate and for illustrative purposes only. All information is deemed reliable but not guaranteed and should be verified by buyer/buyer's agent.
Getting Around
 Car-Dependent
 Very Limited Transit
 Somewhat Bikeable
Schools
Construction
Condition
- Property condition: Above Average
- Year built: 2022
Materials
- Foundation: Block
- Roof: Shingle
- Construction materials: Brick,Vinyl Siding
Type & Style
- Home type: SingleFamily
- Architectural style: Craftsman
- Property subType: Single Family Residence,Residential
Interior
Appliances
- Appliances included: Dishwasher,Disposal,Gas Range,Microwave,Refrigerator
Basement
- Has basement: Yes
- Basement: Partially Finished,Sump Pump,Walk-Out Access
Bedrooms & Bathrooms
- Bedrooms: 4
- Bathrooms: 4
- Full bathrooms: 3
- 1/2 bathrooms: 1
Features
- Master Downstairs,Eat-in Kitchen,Granite Counters,Kitchen Island,Kitchen/Dining Combo,Open Floorplan,Walk-In Closet(s),Wet Bar
- Window features: Double Pane Windows
- Flooring: Hardwood,Vinyl
- Number of fireplaces: 1
- Fireplace features: Gas Log,Living Room
- Fireplace: Yes
- Finished area below ground: 1,302
Heating & Cooling
- Heating features: Central,Fireplace(s),Heat Pump,Natural Gas
- Cooling features: Central Air,Heat Pump
Interior Area
- Total structure area: 4,264
- Total interior livable area: 3,974 sqft
Master Bedroom
- Level: Lower
Property
Details
- Parcel number: 005n F 027.00
- Zoning: Res
- Other equipment: Radon Mitigation System
Features
- Levels: Three Or More
- Stories: 2
- Patio & porch: Front Porch,Rear Patio,Rear Porch
- Exterior features: Balcony
- Has view: Yes
- View description: Mountain(s)
- Topography of land: Sloped
Lot
- Lot size: 0.26 Acres
- Lot size dimensions: 100.00 x 125.89 (.26 AC)
Parking
- Total spaces: 2
- Parking features: Concrete
- Has garage: Yes
- Attached garage spaces: 2
- Covered spaces: 2
Climate Risk is Financial Risk
Every home has a financial story beyond the listing price. Below, you’ll see the climate risks that could affect this property — and in Bills & Affordability, how those risks may influence repairs, insurance, utilities, and long-term value.
Biggest Threats for This Home
- Lightning

- Strong Wind

- Cold Wave

- Inland Flooding

How This Home’s Risks Compare
FEMA Declared Disasters Across Tennessee Counties
Understanding the Costs
Financial advisors generally recommend spending no more than 30% of your gross household income on housing costs. In practice, many households stretch to 35% or beyond — especially in high-cost markets.
Estimated Costs Today
| Monthly | Annual | |
|---|---|---|
| Mortgage | $3,918 | $47,016 |
| Home Insurance | $294 | $3,528 |
| Property Taxes | $1,054 | $12,648 |
| Electricity | $322 | $3,874 |
| Total | $5,588 | $67,056 |
Income You'd Need if You Spent...
How Costs Could Change Over Time
Climate risk is quickly impacting all of the major home ownership costs. Adjust the growth rates and percentage of income spent on housing below to see how your housing costs could change over the next 10 years — and what income you'd need to keep up.
Comparing Against the Market
Price Per Sq Ft
vs Other Active Listings
Avg $/sqft
vs Homes Sold Last Month
Median $/sqft
Current Market Trends
Median Price Per Square Foot
The median price per square foot of homes sold in this area each month. Compare this to this listing's price per square foot to gauge whether the home is priced in line with recent sales.
Historicals for This Listing
Zestimate History ($/sqft)
No zestimate history available
Price History
| Date | Event | Price |
|---|---|---|
| 2026-05-07 | Price change | $799,900 |
| 2026-04-16 | Listed for sale | $824,900 |
| 2024-03-26 | Sold | $666,600 |
| 2024-02-26 | Pending sale | $685,000 |
| 2023-11-20 | Listed for sale | $685,000 |
| 2022-04-04 | Sold | $569,000 |
For Sale by Agent
 View on Zillow