


820 Goswell Dr, Nolensville, TN, 37135
About This Home
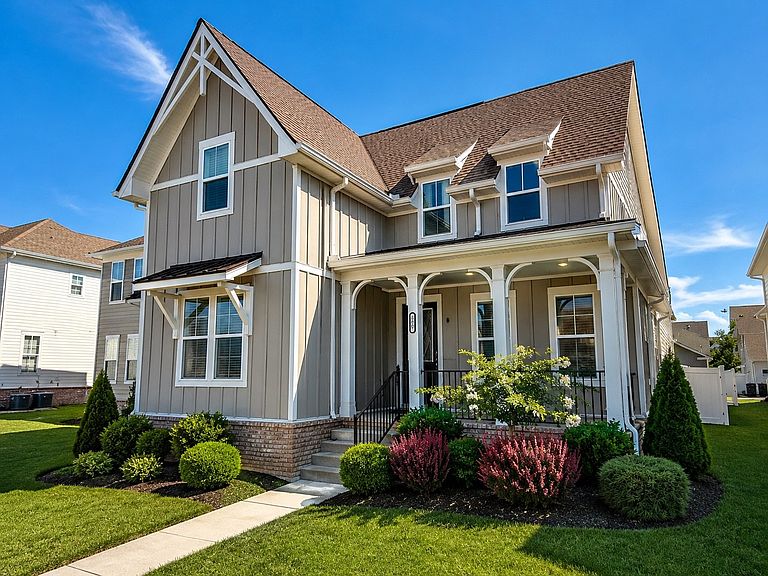
Welcome to luxury, comfort, and effortless living in the highly desirable Carothers Crossing community! Perfectly positioned with a Nolensville address and the convenience of Davidson County, this beautifully appointed home offers the best of both worlds—a charming neighborhood atmosphere with exceptional access to Downtown Nashville, BNA Airport, Brentwood, Franklin, Murfreesboro, and Smyrna. From the moment you step inside, you'll appreciate a home that has been thoughtfully enhanced with premium finishes and designer touches throughout. Every detail has been carefully selected, creating a move-in-ready space where the hard work has already been done for you. Rather than spending months planning renovations and investing in upgrades after closing, you'll immediately enjoy custom features that elevate both the beauty and functionality of the home. Offering 3 bedrooms, 3 full bathrooms, 2,646 square feet, and a rare 3-car garage, this home provides the ideal blend of spacious living and everyday convenience. Beautiful custom closets, upgraded window treatments, and high-end finishes create an inviting atmosphere that feels both elegant and welcoming. The Seller even made sure your refrigerator matched the finishes! Outside your front door, enjoy the lifestyle that makes Carothers Crossing so desirable. This master-planned community features sidewalks, green spaces, and a true neighborhood feel while placing shopping, dining, parks, and major commuter routes just minutes away. If you've been searching for a home where style, quality, location, and convenience come together seamlessly, this is the one. Simply move in, unpack, and begin enjoying everything this exceptional home has to offer. Ask about our Preferred Lender Closing Costs Incentives! Free Appraisal and 1% Rate Buy down!
Getting Around
 Car-Dependent
 Very Limited Transit
 Somewhat Bikeable
Schools
Construction
Condition
- Year built: 2022
Materials
- Roof: Shingle
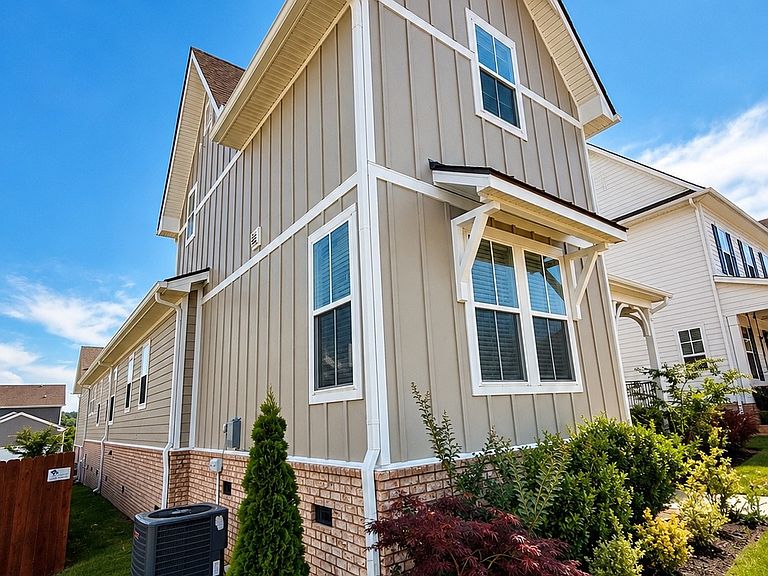
- Construction materials: Hardboard Siding,Brick
Type & Style
- Home type: SingleFamily
- Property subType: Single Family Residence,Residential
Interior
Appliances
- Appliances included: Gas Oven,Cooktop,Dishwasher,Disposal,Dryer,Microwave,Refrigerator,Stainless Steel Appliance(s),Washer
Basement
- Basement: None
Bedrooms & Bathrooms
- Bedrooms: 3
- Bathrooms: 3
- Full bathrooms: 3
- Main level bedrooms: 2
Features
- High Speed Internet
- Flooring: Wood,Tile
- Number of fireplaces: 1
- Fireplace features: Family Room
- Fireplace: Yes
- Finished area above ground: 2,646
Heating & Cooling
- Heating features: Central
- Cooling features: Ceiling Fan(s),Central Air
Interior Area
- Total structure area: 2,646
- Total interior livable area: 2,646 sqft
Master Bathroom
- Features: Double Vanity
- Level: Double Vanity
Property
Details
- Parcel number: 188100A32200CO
- Special condition: Standard
Features
- Levels: One
- Stories: 2
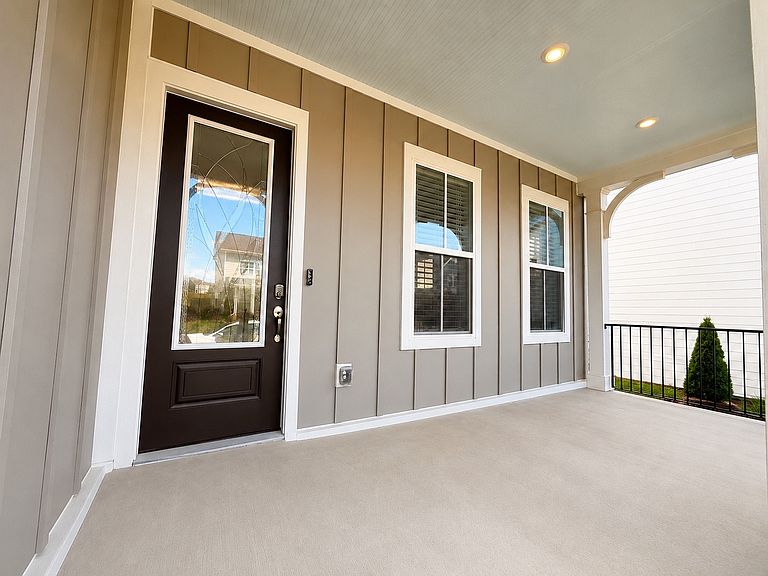
- Patio & porch: Patio,Covered
- Fencing: Privacy
- Topography of land: Level
Lot
- Lot size: 6,969 sqft
- Features: Level
- Lot size dimensions: 45 x 151
Parking
- Total spaces: 7
- Parking features: Garage Faces Rear,Driveway
- Has garage: Yes
- Attached garage spaces: 3
- Covered spaces: 3
- Has uncovered spaces: Yes
- Uncovered spaces: 4