



7809 Moorefield Memorial Hwy, Liberty, SC, 29657
About This Home
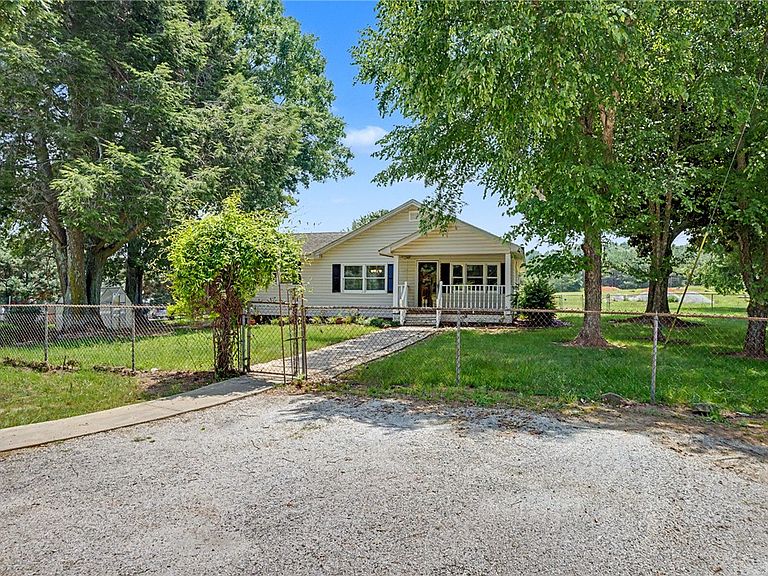
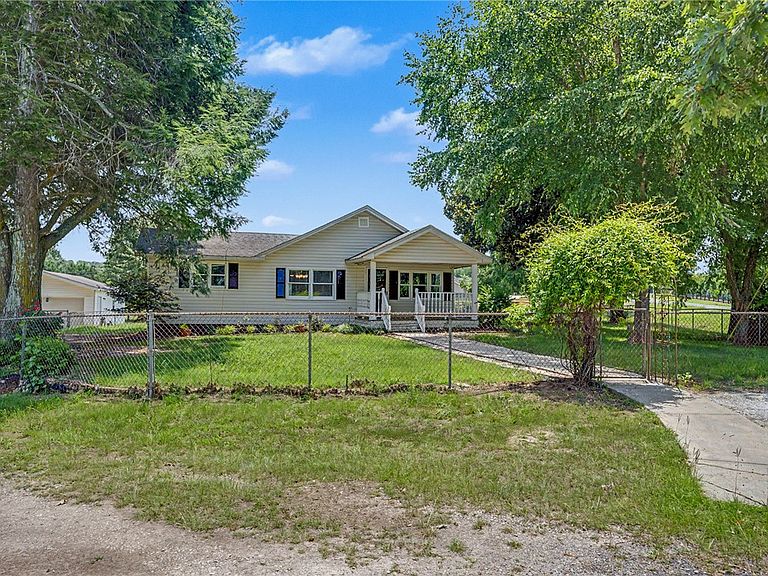
Welcome Home to Rural Paradise! Craving space, charm, and a slower pace of life without giving up your connection to the city? This one's for you. Just 10 minutes to downtown Easley and 30 minutes to downtown Greenville, this charming home sits on 1+ acres of rural Upstate SC land, offering the best of both worlds. This property has it all. Situated on a corner lot, it features a small greenhouse, perfect for the gardener in your life, and a detached double garage that's ready to be your workshop, storage space, or hobby haven. The fully fenced yard and expansive 280 sq ft deck are made for cookouts, summer game nights, and making memories. And best of all, there's no HOA. Step inside and fall in love. This home's layout is as functional as it is inviting, flowing effortlessly from room to room. Generous room sizes throughout give the whole home an open, airy feel. The spacious kitchen is a chef's dream, complete with all major appliances, a refrigerator, and a sleek stainless steel hood vent above the range. The kitchen, dedicated dining room, living room, and great room all connect seamlessly, ideal for entertaining guests or just enjoying everyday life. Both bedrooms are conveniently located on the main level, and the primary suite is a true retreat with its own full bath and multiple closets for all your storage needs. Reach out today to schedule your private showing!
Getting Around
 Car-Dependent
 Very Limited Transit
 Somewhat Bikeable
Schools
Construction
Materials
- Foundation: Crawlspace
- Construction materials: Vinyl Siding
Type & Style
- Home type: SingleFamily
- Architectural style: Traditional
- Property subType: Single Family Residence
Interior
Basement
- Basement: None,Crawl Space
Bedroom2
- Dimensions: 13X10
Bedrooms & Bathrooms
- Bedrooms: 2
- Bathrooms: 2
- Full bathrooms: 2
- Main level bathrooms: 2
- Main level bedrooms: 2
Dining Room
- Dimensions: 13X11
Great Room
- Dimensions: 13X12
Heating & Cooling
- Heating features: Forced Air,Natural Gas
- Cooling features: Central Air,Electric,Forced Air
Interior Area
- Total structure area: 1,330
- Total interior livable area: 1,330 sqft
Kitchen
- Dimensions: 13X13
Laundry
- Dimensions: 13X8
Living Room
- Dimensions: 15x11
Master Bedroom
- Dimensions: 13X11
Property
Details
- Parcel number: 500700214027
Features
- Levels: One
- Stories: 1
- Living area range: 1250-1499
Lot
- Lot size: 1.14 Acres
- Features: Not In Subdivision,Outside City Limits
Parking
- Total spaces: 2
- Parking features: Detached,Garage
- Has garage: Yes
- Attached garage spaces: 2
- Covered spaces: 2