


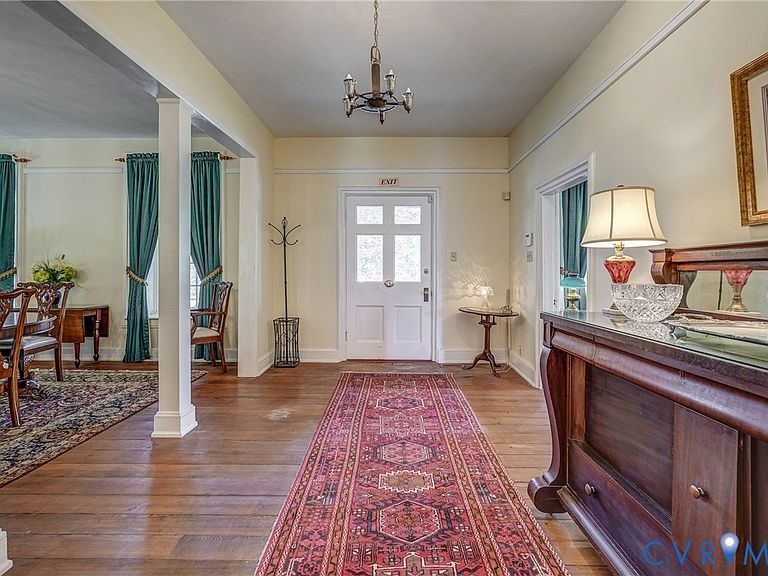

23 Courthouse Rd, Buckingham, VA, 23921
About This Home
Step back in time and embrace the charm of this remarkable residence in beautiful Buckingham County. Built in 1812 and steeped in over two centuries of history, this captivating property is currently operating as a successful bed and breakfast but could easily transition into a magnificent single family home. Two stately buildings connected by a classic hyphen, offer a total of 6 bedrooms. There is an array of architectural detail including soaring ceilings, picture moulding, antique mantles and fireplaces, wide planked hardwoods and classic tub sinks. This home features two kitchens in the main house for ultimate flexibility. You could easily convert the kitchen that adjoins the dining room into a butlers pantry or caterers kitchen. The center hall perfectly plays off the rest of the gathering spaces including a living room, formal dining room, parlor room and a library. There is a finished partial basement for additional living space or storage. The cottage offers a peaceful retreat for additional guests with a living room, kitchen, two bedrooms, walk out balcony and full bath. Nestled on a picturesque lot the grounds are a true retreat with lush landscaping, charming patio areas and a lovely gazebo ideal for relaxing and entertaining. Whether you envision keeping and continuing the legacy of a bed and breakfast or transforming into your private historic estate, this property offers endless possibilities.
Getting Around
 Car-Dependent
 Very Limited Transit
 Somewhat Bikeable
Schools
Construction
Condition
- Property condition: Resale
- Year built: 1810
Materials
- Roof: Metal,Slate
- Construction materials: Brick
Type & Style
- Home type: SingleFamily
- Architectural style: Colonial
- Property subType: Single Family Residence
Interior
Additional Room
- Level: First
- Dimensions: 13.7 x 13.1
Additional Room
- Level: First
- Dimensions: 19.8 x 13.7
Additional Room
- Level: Second
Appliances
- Appliances included: Dishwasher,Electric Water Heater,Gas Cooking,Microwave,Refrigerator,Stove
Basement
- Has basement: Yes
- Basement: Partial,Partially Finished
Bedroom2
- Level: Second
- Dimensions: 18.6 x 18.10
Bedroom3
- Level: Second
- Dimensions: 11.7 x 18.11
Bedroom4
- Level: Second
- Dimensions: 14.3 x 14.4
Bedroom5
- Level: Second
- Dimensions: 15.10 x 13.10
Bedrooms & Bathrooms
- Bedrooms: 6
- Bathrooms: 4
- Full bathrooms: 3
- 1/2 bathrooms: 1
Dining Room
- Level: First
- Dimensions: 18.10 x 18.1
Features
- Bookcases,Built-in Features,Dining Area,Separate/Formal Dining Room,Eat-in Kitchen,Fireplace,High Ceilings,Laminate Counters,Workshop
- Flooring: Ceramic Tile,Tile,Wood
- Number of fireplaces: 12
- Fireplace features: Masonry
- Fireplace: Yes
- Attic: None
- Finished area below ground: 0
- Finished area above ground: 5,808
Foyer
- Level: First
- Dimensions: 18.10 x 9.10
Half Bath
- Level: First
Heating & Cooling
- Heating features: Natural Gas,Zoned
- Cooling features: Central Air,Zoned
Interior Area
- Total interior livable area: 5,808 sqft
Kitchen
- Level: First
- Dimensions: 13.8 x 13.0
Kitchen
- Level: First
- Dimensions: 11.10 x 17.10
Living Room
- Level: First
- Dimensions: 18.10 x 17.8
Living Room
- Level: First
- Dimensions: 26.9 x 15.11
Master Bedroom
- Level: Second
- Dimensions: 20.7 x 18.11
Master Bedroom
- Level: Second
- Dimensions: 20.3 x 18.8
Office
- Level: First
- Dimensions: 18.0 x 17.10
Other
- Level: First
Other
- Level: Second
Property
Details
- Parcel number: 12338
Features
- Levels: Three Or More
- Stories: 3
- Pool features: None
- Patio & porch: Balcony,Front Porch,Porch
- Exterior features: Out Building(s),Porch,Paved Driveway
- Has view: Yes
- View description: Water
- Has water view: Yes
- Water view: Water
Lot
- Lot size: 1 Acres
Parking
- Parking features: Driveway,Off Street,Paved
- Has uncovered spaces: Yes
Climate Risk is Financial Risk
Every home has a financial story beyond the listing price. Below, you’ll see the climate risks that could affect this property — and in Bills & Affordability, how those risks may influence repairs, insurance, utilities, and long-term value.
Biggest Threats for This Home
- Drought

- Lightning

- Strong Wind

- Hurricane

- Inland Flooding

How This Home’s Risks Compare
FEMA Declared Disasters Across Virginia Counties
Understanding the Costs
Financial advisors generally recommend spending no more than 30% of your gross household income on housing costs. In practice, many households stretch to 35% or beyond — especially in high-cost markets.
Estimated Costs Today
| Monthly | Annual | |
|---|---|---|
| Mortgage | $4,778 | $57,336 |
| Home Insurance * | $610 | $7,320 |
| Property Taxes | $378 | $4,536 |
| Electricity | $559 | $6,713 |
| Total | $6,325 | $75,900 |
Income You'd Need if You Spent...
Virginia FAIR Plan Programs

How Costs Could Change Over Time
Climate risk is quickly impacting all of the major home ownership costs. Adjust the growth rates and percentage of income spent on housing below to see how your housing costs could change over the next 10 years — and what income you'd need to keep up.
Comparing Against the Market
Price Per Sq Ft
vs Other Active Listings
Avg $/sqft
vs Homes Sold Last Month
Median $/sqft
Current Market Trends
Median Price Per Square Foot
The median price per square foot of homes sold in this area each month. Compare this to this listing's price per square foot to gauge whether the home is priced in line with recent sales.
Historicals for This Listing
Zestimate History ($/sqft)
Price History
| Date | Event | Price |
|---|---|---|
| 2026-03-13 | Listed for sale | $945,000 |
| 2026-02-10 | Listing removed | $950,000 |
| 2025-07-15 | Listed for sale | $950,000 |
| 2006-12-08 | Sold | $515,000 |
 View on Zillow