

556/558 Thorncliff Drive, Banner Elk, NC, 28604
About This Home
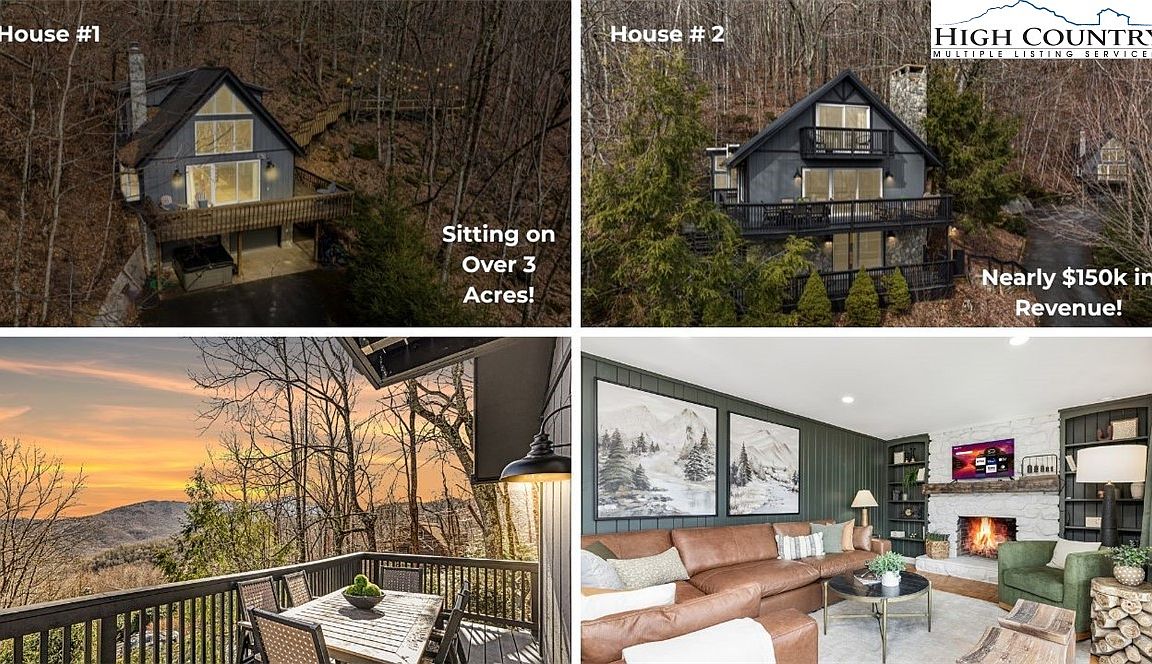
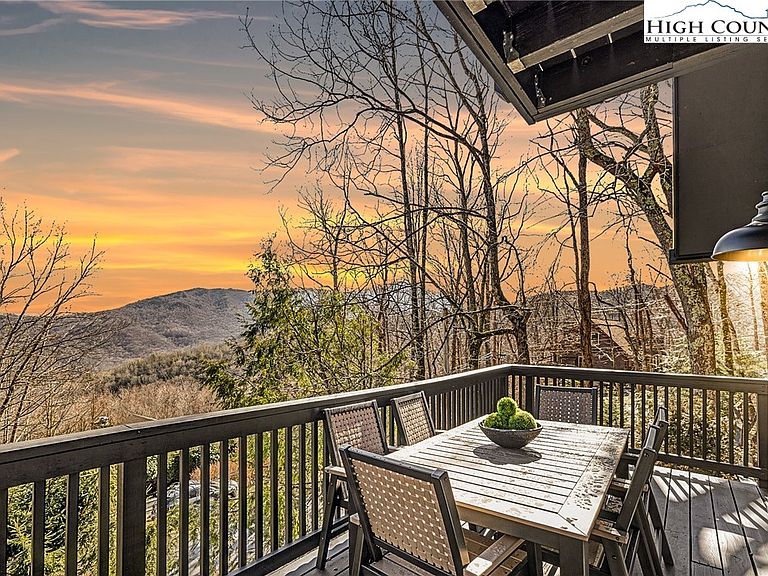
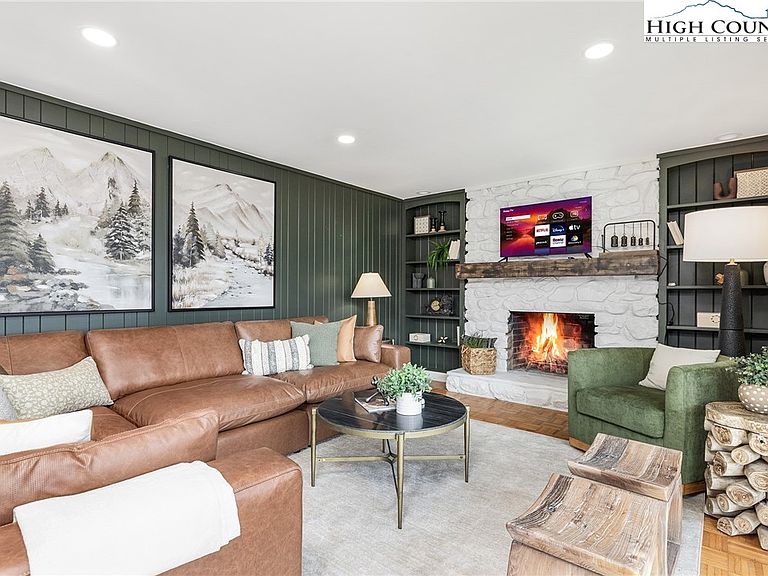
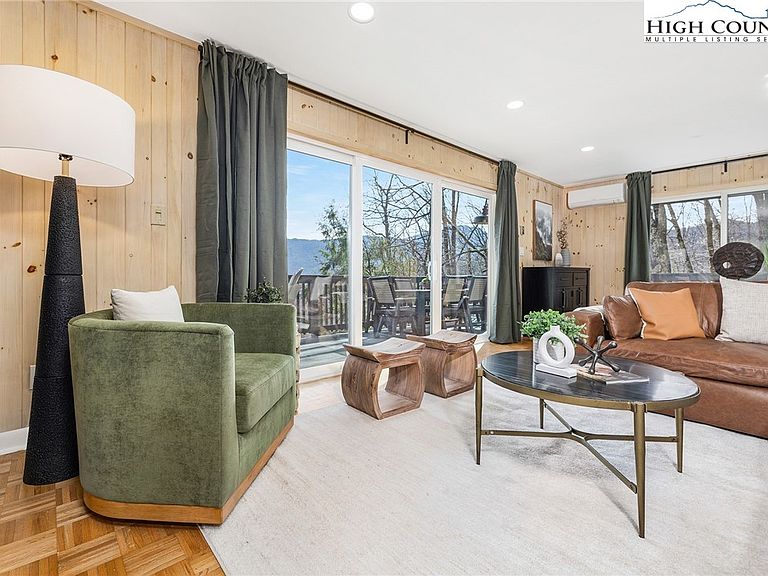
A rare opportunity to own two mountain homes with nearly $150k in Revenue on a huge 3-acre parcel in the heart of Seven Devils, offering versatility, privacy, and breathtaking long-range mountain views. Currently operating as a successful short-term rental, this unique property could be great for investors, second-home buyers, or those seeking a true mountain retreat with income potential. The main residence welcomes you with a spacious, light-filled layout designed for both comfort and entertaining. Highlights include a generous primary suite, two additional guest bedrooms, a dedicated office, and a well-appointed kitchen filled with natural light, great for gathering with family and friends. The inviting living room features a striking stone fireplace and opens to multiple decks, creating seamless indoor-outdoor living and spectacular mountain scenery. A dog run and multiple outdoor spaces further enhance the home’s functionality and appeal. Just across the property, the charming A-frame guest cottage offers a peaceful escape of its own. Vaulted ceilings, a grand stone fireplace, and an open loft sleeping area create a cozy yet dramatic setting, complemented by a full bath and additional flex or office space. A large secluded viewing deck surrounded by natural mountain boulders provides a serene place to relax and take in the surrounding beauty. This exceptional property offers endless possibilities, live in one home while renting the other, maintain both as short-term rentals, create an in-law or guest retreat, or establish an epic family compound. With unmatched flexibility, stunning views, and proven rental appeal, this Seven Devils property is a truly special opportunity! Total bedroom count between both homes is 5 Bedrooms however, the main home lower level 4th bedroom does not have a window but has a closet and ensuite bathroom. The 2nd home has a loft style bedroom.
Getting Around
 Car-Dependent
 Very Limited Transit
 Not Bike Friendly
Schools
Construction
Condition
- Year built: 1986
Materials
- Foundation: Basement,Slab
- Roof: Metal
- Construction materials: Wood Siding,Wood Frame
Type & Style
- Home type: SingleFamily
- Architectural style: A-Frame,Chalet/Alpine,Cottage
- Property subType: Single Family Residence
Interior
Appliances
- Appliances included: Built-In Oven,Electric Cooktop,Electric Range,Microwave,Refrigerator
- Laundry features: In Basement
Basement
- Has basement: Yes
- Basement: Full,Finished
Bedrooms & Bathrooms
- Bedrooms: 5
- Bathrooms: 4
- Full bathrooms: 4
Features
- Handicap Access
- Fireplace features: Gas,Masonry,Stone,Vented,Wood Burning
- Fireplace: Yes
- Finished area below ground: 811
- Finished area above ground: 1,163
Heating & Cooling
- Heating features: Baseboard,Ductless,Electric
- Cooling features: Electric,2 Units
Interior Area
- Total structure area: 1,974
- Total interior livable area: 1,974 sqft
Property
Details
- Parcel number: 1868959675000
Features
- Levels: Three Or More
- Stories: 3
- Has view: Yes
- View description: Long Range,Mountain(s),Seasonal View,Trees/Woods
Lot
- Lot size: 3.03 Acres
Parking
- Total spaces: 2
- Parking features: Asphalt,Driveway,Garage,Two Car Garage
- Has garage: Yes
- Attached garage spaces: 2
- Covered spaces: 2
- Has uncovered spaces: Yes
Climate Risk is Financial Risk
Every home has a financial story beyond the listing price. Below, you’ll see the climate risks that could affect this property — and in Bills & Affordability, how those risks may influence repairs, insurance, utilities, and long-term value.
Biggest Threats for This Home
- Inland Flooding

- Cold Wave

- Ice Storm

- Landslide

- Lightning

- Strong Wind

- Tornado

- Winter Weather

How This Home’s Risks Compare
FEMA Declared Disasters in Watauga County and North Carolina
Understanding the Costs
Financial advisors generally recommend spending no more than 30% of your gross household income on housing costs. In practice, many households stretch to 35% or beyond — especially in high-cost markets.
Estimated Costs Today
| Monthly | Annual | |
|---|---|---|
| Mortgage | $6,062 | $72,744 |
| Home Insurance * | $321 | $3,852 |
| Property Taxes | $419 | $5,028 |
| Electricity | $200 | $2,405 |
| Total | $7,002 | $84,024 |
Income You'd Need if You Spent...
North Carolina FAIR Plan Programs


How Costs Could Change Over Time
Climate risk is quickly impacting all of the major home ownership costs. Adjust the growth rates and percentage of income spent on housing below to see how your housing costs could change over the next 10 years — and what income you'd need to keep up.
Comparing Against the Market
Price Per Sq Ft
vs Other Active Listings
Avg $/sqft
vs Homes Sold Last Month
Median $/sqft
Current Market Trends
Median Price Per Square Foot
The median price per square foot of homes sold in this area each month. Compare this to this listing's price per square foot to gauge whether the home is priced in line with recent sales.
Historicals for This Listing
Zestimate History ($/sqft)
Price History
| Date | Event | Price |
|---|---|---|
| 2026-02-26 | Listed for sale | $1,249,000 |
| 2024-07-30 | Sold | $780,000 |
| 2024-06-08 | Contingent | $799,000 |
| 2024-05-31 | Listed for sale | $799,000 |
| 2024-05-14 | Contingent | $799,000 |
| 2024-05-03 | Listed for sale | $799,000 |
| 2017-12-18 | Sold | $325,000 |
 View on Zillow