



5442 Stepstone Way, Gainesville, GA, 30506
3beds
3baths
1,817sqft
$410,000
$226price/sqft
$3,302/moest. monthly cost
$132,080/yrincome needed
About This Home
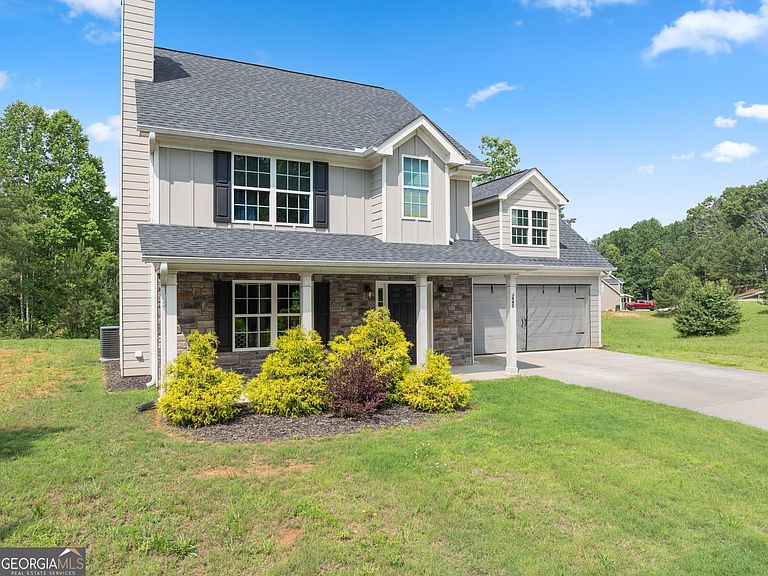
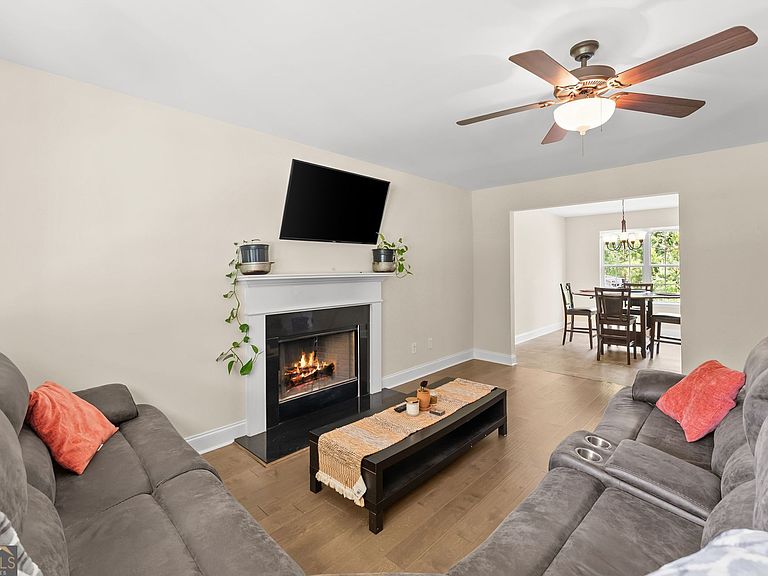
Great Gainesville Location quiet and peaceful! 100% no money down financing options available! 2021 Build offering a great floorplan situated on almost an acre lot offering privacy and a gorgeous pond just touches at the rear of the property offering serenity and tranquility yet close enough end to all that Gainesville has to offer and right up on the Dawson Co line. Step inside to a traditional craftsman built home with spacious great room w cozy fireplace, dining room and a great kitchen offering plenty of workspace and storage for all of your kitchen needs. Three bedrooms up and a very generous primary bedroom with ensuite bath, 2 additional bedrooms up share a full bath. Dont' let this one get away!
Getting Around
0
 Car-Dependent
0
 Very Limited Transit
9
 Somewhat Bikeable
Schools
6/10
6/10
5/10
Construction
Condition
- Property condition: Resale
- Year built: 2021
Materials
- Foundation: Slab
- Roof: Composition
- Construction materials: Concrete
Type & Style
- Home type: SingleFamily
- Architectural style: Traditional
- Property subType: Single Family Residence
Interior
Appliances
- Appliances included: Dishwasher,Electric Water Heater,Ice Maker,Microwave,Oven/Range (Combo)
- Laundry features: Laundry Closet,Upper Level
Basement
- Basement: None
Bedrooms & Bathrooms
- Bedrooms: 3
- Bathrooms: 3
- Full bathrooms: 2
- 1/2 bathrooms: 1
Dining Room
- Features: Dining Rm/Living Rm Combo
Features
- Double Vanity,High Ceilings,Tray Ceiling(s)
- Window features: Double Pane Windows
- Flooring: Carpet,Laminate
- Number of fireplaces: 1
- Fireplace features: Factory Built,Family Room
- Fireplace: Yes
- Attic: Pull Down Stairs
- Finished area below ground: 0
- Finished area above ground: 1,817
Heating & Cooling
- Heating features: Heat Pump
- Cooling features: Ceiling Fan(s),Heat Pump
Interior Area
- Total structure area: 1,817
- Total interior livable area: 1,817 sqft
Kitchen
- Features: Breakfast Area,Country Kitchen,Pantry
Property
Accessibility
- Accessibility features: Accessible Entrance
Details
- Parcel number: 10030 001036
Features
- Levels: Two
- Stories: 2
- Patio & porch: Patio,Porch
- Has view: Yes
- View description: Seasonal View
Lot
- Lot size: 0.95 Acres
- Features: Level,Open Lot,Private
Parking
- Total spaces: 2
- Parking features: Garage,Garage Door Opener,None
- Has garage: Yes