



919 NW 56th Street #D, Seattle, WA, 98107
About This Home
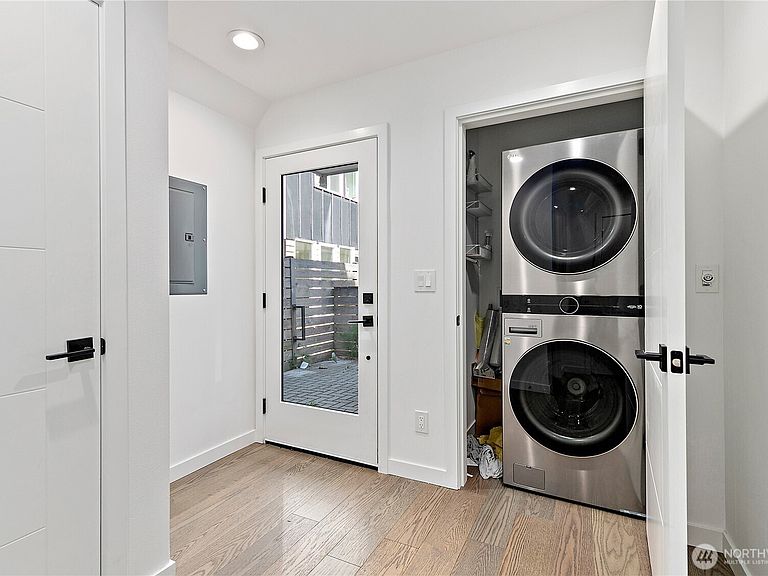
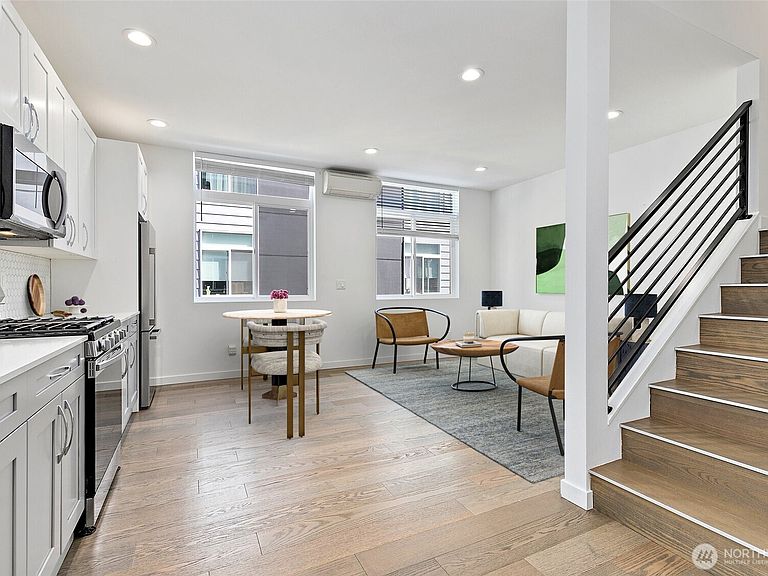
Stylish 2022-built corner-unit townhome in the heart of Ballard. Thoughtfully designed for comfortable urban living with contemporary finishes, abundant natural light, and an efficient open-concept layout. Energy-conscious features include ductless mini-splits and a tankless water heater for year-round comfort and efficiency. Flexible floor plan offers bedrooms and bathrooms on both the 1st and 3rd levels—ideal for guests, roommates, or work-from-home living. Enjoy territorial views from the private rooftop deck, perfect for entertaining or relaxing. Unbeatable location just blocks from Target, Safeway, the Burke-Gilman Trail, and the vibrant restaurants, cafés, and shops of Ballard and Fremont. Easy access to transit and downtown Seattle completes this exceptional in-city lifestyle opportunity.
Getting Around
 Walker's Paradise
 Good Transit
 Biker's Paradise
Schools
Construction
Condition
- Property condition: Very Good
- Year built: 2021
Materials
- Foundation: Poured Concrete
- Roof: Flat
- Construction materials: Cement Planked,Cement Plank
Other
- Builder name: Green Way Homes
Type & Style
- Home type: Townhouse
- Architectural style: Modern,Townhouse
- Property subType: Townhouse,Single Family Residence
Interior
Appliances
- Appliances included: Dishwasher,Disposal,Dryer,Microwave,Refrigerator,Stove(s)/Range(s),Tankless Water Heater,Washer,Dishwasher(s),Dryer(s),Garbage Disposal,Microwave(s),Refrigerator(s),Washer(s),Water Heater: Tankless,Water Heater Location: Lower Floor Utility Closet
Basement
- Basement: None
Bedrooms & Bathrooms
- Bedrooms: 2
- Bathrooms: 2
- Full bathrooms: 1
- 3/4 bathrooms: 1
Dining Room
- Level: Main
Entry Hall
- Level: Lower
Features
- Flooring: Ceramic Tile,Engineered Hardwood
Heating & Cooling
- Heating features: Ductless,Electric,Natural Gas
- Cooling features: Ductless
Interior Area
- Total structure area: 1,120
- Total interior livable area: 1,120 sqft
Kitchen Without Eating Space
- Level: Main
Property
Details
- Parcel number: 2768100647
- Zoning: LR2 (M1)
- Zoning description: Jurisdiction: City
- Special condition: Standard
Features
- Levels: Multi/Split
- Entry location: Lower
- Patio & porch: Water Heater
- Has view: Yes
- View description: City,Mountain(s),Territorial
- Topography of land: Level
Lot
- Lot size: 923.47 sqft
- Features: Curbs,Paved,Sidewalk,Gas Available,High Speed Internet,Patio,Rooftop Deck
Parking
- Parking features: None