



3180 Great Egret Dr, Johns Island, SC, 29455
About This Home
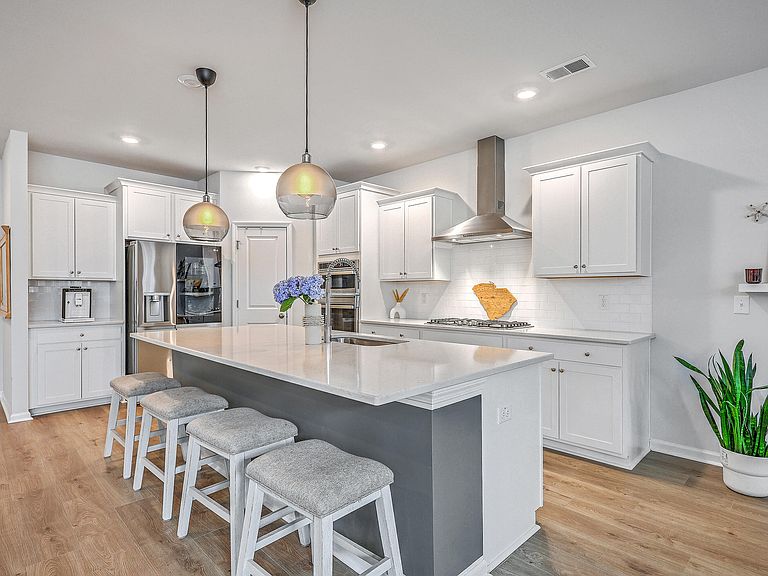
Imagine a neighborhood where homes are spread out on large lots, neighbors gather for events and potlucks at the community pool, and shimmering sunsets are captured on a sixty-acre lake. Now, pinch yourself, because this place does exist! Set off the beaten path on Johns Island, but just over 20 minutes to downtown Charleston or Kiawah Island, is one of our absolute favorite places to call home. Island living with a real sense of shared community, brings out opportunities to walk on quiet streets and trails, relax on a bike or golf cart, and swim in a resort style pool. St. Johns Lake is a place where kids ride their bikes freely, fish in the lake, and play outside until dinner. Storage for kayaks and a dock allow you to explore the lake on your own timeline and the dog park andplayground help to keep furballs and little ones busy. The first thing you'll notice is this home sits handsomely back on a corner lot with over a half-acre of land. When the current owners built this home in 2022, this home site premium was over 82K! Add in over 40K in designer upgrades from builder and over 20K in home improvements by home owners, this home gives you the immediate luxury feel you've been longing for. The long double driveway, an enormous surrounding yard offers plenty of room to play and enjoy being outside. The stone-based columns of the front porch are perfect for sitting on a warm day reading a book or having a drink. Inside, you'll be greeted by a formal dining room on the left and an office with white French doors to the right. Proceeding further opens into the chef's kitchen with a gas cooktop, 9' foot quartz island and plenty of counter space to spread out. Outside the large screened in porch, you'll find a stunning custom paver patio featuring an additional seating area, swing and a wood burning fire pit and a large backyard that is fully fenced. This patio has room for both a grill and a smoker, making this an incredible place for backyard BBQs or relaxing on your own timeline. There is even a hidden outdoor shower around the corner. Back inside, you'll love the open floor plan, with traditional details and large amount of closet spaces. The massive size of the owner's suite is next level, with a tray ceiling, windows filtering in natural light, and a very generous ensuite bathroom with a dual vanity, garden tub, and large walk-in closet. This Franklin floor plan offers a large bonus room over the garage that could be used as 5th bedroom, playroom, workout area, study, hobby spot or even movie lounge. The additional bedrooms are large and enable plenty of space for guests and family. Laundry is a breeze with a dedicated full-sized room, window for natural light, and plenty of storage space. Make sure to book your showing today to come see this nearly new home that you'll look forward to calling yours!
Getting Around
 Car-Dependent
 Very Limited Transit
 Somewhat Bikeable
Schools
Construction
Condition
- Year built: 2022
Materials
- Foundation: Slab
- Roof: Architectural,Asphalt
- Construction materials: Brick Veneer,Vinyl Siding
Type & Style
- Home type: SingleFamily
- Architectural style: Craftsman,Traditional
- Property subType: Single Family Residence
Interior
Appliances
- Laundry features: Electric Dryer Hookup,Washer Hookup,Laundry Room
Bedrooms & Bathrooms
- Bedrooms: 5
- Bathrooms: 3
- Full bathrooms: 2
- 1/2 bathrooms: 1
Features
- Ceiling - Smooth,Tray Ceiling(s),High Ceilings,Garden Tub/Shower,Kitchen Island,Walk-In Closet(s),Eat-in Kitchen,Entrance Foyer,Frog Attached,Pantry
- Window features: Window Treatments,ENERGY STAR Qualified Windows
- Flooring: Carpet,Ceramic Tile,Laminate
- Number of fireplaces: 1
- Fireplace features: Gas Log,Living Room,One
- Fireplace: Yes
Heating & Cooling
- Heating features: Central,Natural Gas
- Cooling features: Central Air
Interior Area
- Total structure area: 3,200
- Total interior livable area: 3,200 sqft
Property
Details
- Parcel number: 2811000185
- Special condition: 10 Yr Warranty
Features
- Levels: Two
- Stories: 2
- Patio & porch: Patio,Front Porch,Screened
- Exterior features: Rain Gutters
- Fencing: Perimeter
Lot
- Lot size: 0.54 Acres
- Features: .5 - 1 Acre,Wooded
Parking
- Total spaces: 2
- Parking features: Garage,Attached,Off Street,Garage Door Opener
- Has garage: Yes
- Attached garage spaces: 2
- Covered spaces: 2
Climate Risk is Financial Risk
Every home has a financial story beyond the listing price. Below, you’ll see the climate risks that could affect this property — and in Bills & Affordability, how those risks may influence repairs, insurance, utilities, and long-term value.
Biggest Threats for This Home
- Coastal Flooding

- Hurricane

- Cold Wave

- Earthquake

- Ice Storm

- Lightning

- Wildfire

- Tsunami

How This Home’s Risks Compare
FEMA Declared Disasters in Charleston County and South Carolina
Understanding the Costs
Financial advisors generally recommend spending no more than 30% of your gross household income on housing costs. In practice, many households stretch to 35% or beyond — especially in high-cost markets.
Estimated Costs Today
| Monthly | Annual | |
|---|---|---|
| Mortgage | $3,767 | $45,204 |
| Home Insurance * | $473 | $5,676 |
| Property Taxes | $248 | $2,976 |
| Electricity | $307 | $3,692 |
| Total | $4,795 | $57,540 |
Income You'd Need if You Spent...
South Carolina FAIR Plan Programs


How Costs Could Change Over Time
Climate risk is quickly impacting all of the major home ownership costs. Adjust the growth rates and percentage of income spent on housing below to see how your housing costs could change over the next 10 years — and what income you'd need to keep up.
Comparing Against the Market
Price Per Sq Ft
vs Other Active Listings
Avg $/sqft
vs Homes Sold Last Month
Median $/sqft
Current Market Trends
Median Price Per Square Foot
The median price per square foot of homes sold in this area each month. Compare this to this listing's price per square foot to gauge whether the home is priced in line with recent sales.
Historicals for This Listing
Zestimate History ($/sqft)
Price History
| Date | Event | Price |
|---|---|---|
| 2026-04-11 | Price change | $745,000 |
| 2026-03-27 | Price change | $750,000 |
| 2026-02-28 | Price change | $774,500 |
| 2026-02-06 | Listed for sale | $785,000 |
| 2022-09-12 | Sold | $608,050 |
| 2022-04-30 | Listed for sale | $608,050 |
| 2022-04-30 | Pending sale | $608,050 |
| 2022-04-30 | Price change | $608,050 |
| 2022-04-28 | Price change | $606,045 |
| 2022-04-26 | Listed for sale | $604,045 |
For Sale by Agent
 View on Zillow