


8433 Lambert Way, Edmond, OK, 73034
About This Home
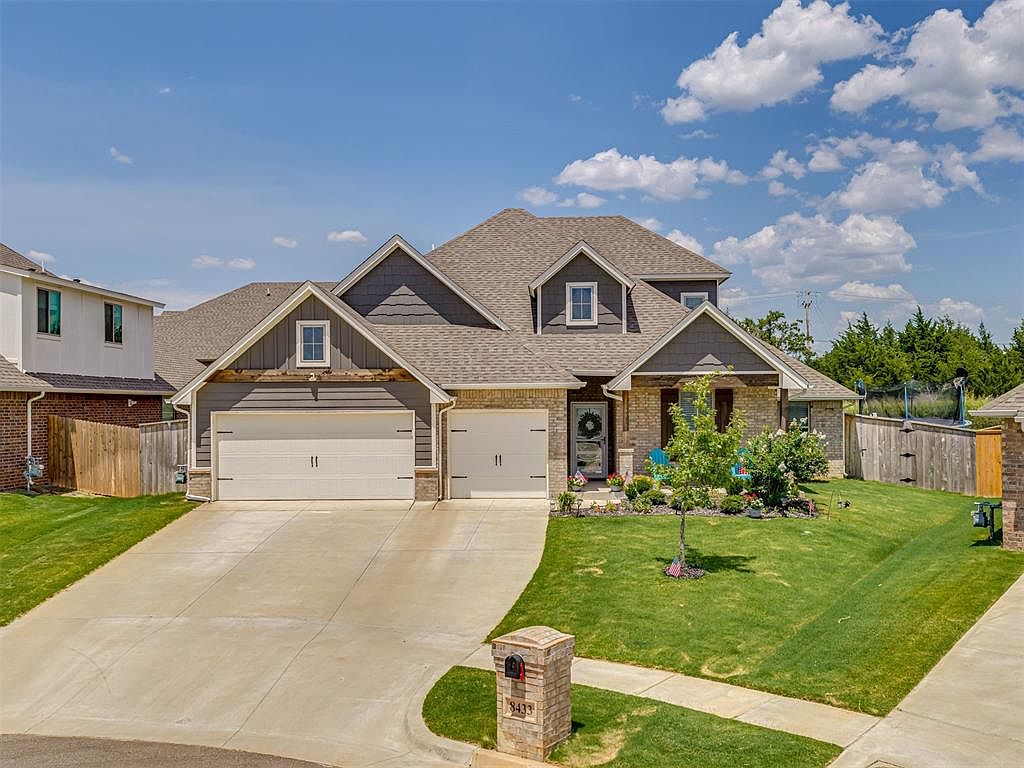
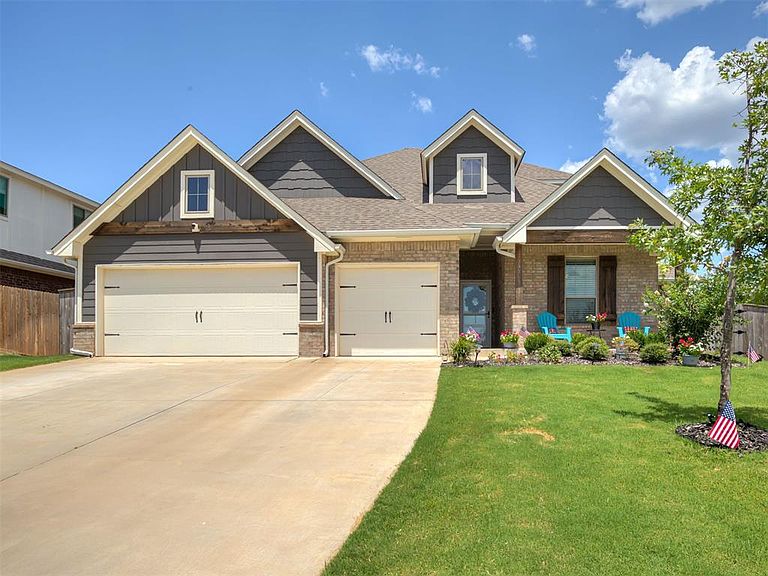
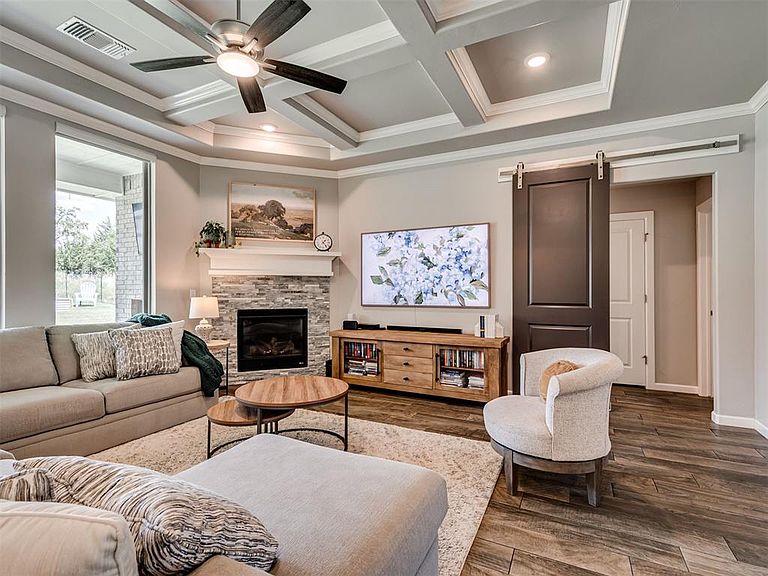
Welcome to Lambert Way in Cherry Hill neighborhood! Built in 2023, this true 5 bed, 3 bath home checks all the boxes with a floor plan that actually makes sense and upgrades you'll appreciate every day. The spacious front porch sets the tone before you step inside to soaring ceilings & an open living room featuring a stacked stone gas fireplace, coffered ceiling & three oversized 7-foot windows with electric blinds. Natural light pours in, making the space feel bright and open. The kitchen was designed for people who love to cook, entertain or just want a beautiful kitchen. You'll find ceiling-height cabinetry, 3cm countertops, an oversized island, walk-in pantry, and enough storage to keep everything tucked away without sacrificing style. The private primary suite is on its own wing and includes dual vanities, a Jetta whirlpool tub, walk-in shower, and a spacious closet that connects directly to the laundry room. Three additional bedrooms and a full bath are located downstairs, with one bedroom perfectly suited for a home office. Upstairs offers even more flexibility with a large bonus room, fifth bedroom, and full bathroom that’s ideal for guests, a media room, or whatever fits your lifestyle. Out back, the covered patio is ready for football Saturdays and Oklahoma sunsets with its wood-burning fireplace, TV hookup, and gas line for the grill. The fully fenced backyard includes two gates, plus a sprinkler system to keep everything looking its best. Additional upgrades include a storm shelter, whole-home air purification system and tankless water heater. Located in the award winning Edmond School District, Cherry Hill is known for more than just beautiful homes. Residents enjoy a neighborhood basketball court, soccer field, playground, community events, block parties, and the kind of neighborhood where people actually know their neighbors. Welcome Home! Be sure to check out the Features Page for the complete list of upgrades and amenities.
Getting Around
 Car-Dependent
 Very Limited Transit
 Somewhat Bikeable
Schools
Construction
Condition
- Year built: 2023
Materials
- Foundation: Slab
- Roof: Composition
- Construction materials: Brick & Frame,Masonry Vaneer
Type & Style
- Home type: SingleFamily
- Architectural style: Craftsman
- Property subType: Single Family Residence
Interior
Appliances
- Appliances included: Dishwasher,Disposal,Microwave,Water Heater,Built-In Electric Oven,Built-In Gas Range
- Laundry features: Laundry Room
Bedrooms & Bathrooms
- Bedrooms: 5
- Bathrooms: 3
- Full bathrooms: 3
Features
- Paint Woodwork
- Window features: Window Treatments,Double Pane,Low E,Vinyl Frame
- Flooring: Combination,Carpet,Tile
- Number of fireplaces: 2
- Fireplace: Yes
Heating
- Heating features: Has Heating (Unspecified Type)
Interior Area
- Total structure area: 2,576
- Total interior livable area: 2,576 sqft
Property
Details
- Parcel number: 8433NONELambert73034
- Special condition: None
Features
- Levels: Two
- Stories: 2
- Patio & porch: Patio,Porch
- Exterior features: Rain Gutters
- Has spa: Yes
- Spa features: Bath
- Fencing: Wood
Lot
- Lot size: 8,563 sqft
- Features: Cul-De-Sac,Interior Lot
Parking
- Total spaces: 3
- Parking features: Concrete
- Has garage: Yes
- Attached garage spaces: 3
- Covered spaces: 3
Climate Risk is Financial Risk
Every home has a financial story beyond the listing price. Below, you’ll see the climate risks that could affect this property — and in Bills & Affordability, how those risks may influence repairs, insurance, utilities, and long-term value.
Biggest Threats for This Home
- Hail

- Heat Wave

- Ice Storm

- Tornado

- Cold Wave

- Inland Flooding

- Wildfire

How This Home’s Risks Compare
FEMA Declared Disasters in Oklahoma County and Oklahoma
Understanding the Costs
Financial advisors generally recommend spending no more than 30% of your gross household income on housing costs. In practice, many households stretch to 35% or beyond — especially in high-cost markets.
Estimated Costs Today
| Monthly | Annual | |
|---|---|---|
| Mortgage | $2,604 | $31,248 |
| Home Insurance | $484 | $5,808 |
| Property Taxes | $394 | $4,728 |
| Electricity | $191 | $2,299 |
| Total | $3,673 | $44,076 |
Income You'd Need if You Spent...
How Costs Could Change Over Time
Climate risk is quickly impacting all of the major home ownership costs. Adjust the growth rates and percentage of income spent on housing below to see how your housing costs could change over the next 10 years — and what income you'd need to keep up.
Comparing Against the Market
Price Per Sq Ft
vs Other Active Listings
Avg $/sqft
vs Homes Sold Last Month
Median $/sqft
Current Market Trends
Median Price Per Square Foot
The median price per square foot of homes sold in this area each month. Compare this to this listing's price per square foot to gauge whether the home is priced in line with recent sales.
Historicals for This Listing
Zestimate History ($/sqft)
Price History
| Date | Event | Price |
|---|---|---|
| 2026-07-31 | Listed for sale | $515,000 |
| 2023-03-13 | Sold | $445,840 |
| 2023-02-03 | Pending sale | $445,840 |
| 2023-01-24 | Price change | $445,840 |
| 2022-12-02 | Price change | $455,840 |
| 2022-10-20 | Price change | $465,840 |
| 2022-10-06 | Price change | $473,840 |
| 2022-05-13 | Price change | $488,840 |
| 2022-04-26 | Listed for sale | $485,840 |
 View on Zillow