

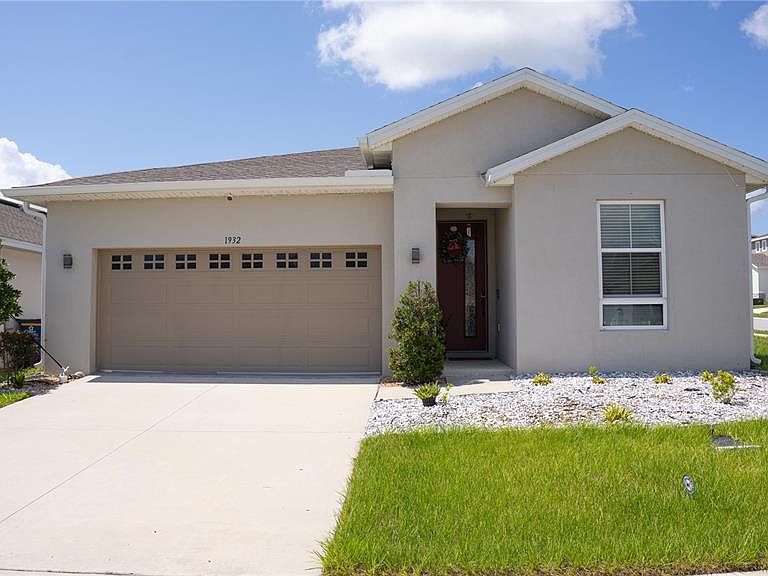
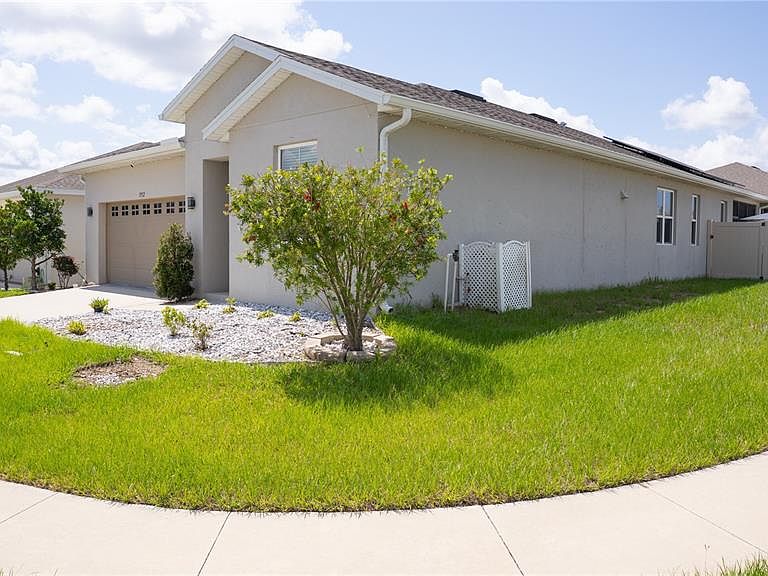


1932 CHICKASAW BOULEVARD, Davenport, FL, 33837
About This Home
Welcome to this beautifully maintained 4-bedroom, 2-bath single-family home in the heart of Davenport! Built in 2022, this modern residence offers 1,928 heated square feet and 2,620 total square feet of thoughtfully designed living space. The open-concept floor plan features a spacious kitchen with granite countertops, a pantry, and a full appliance package including a refrigerator, range, microwave, dishwasher, and garbage disposal. The primary suite offers a walk-in closet and a private bathroom with a walk-in shower, creating a comfortable retreat at the end of the day. Step outside to enjoy the enclosed back porch and fully fenced backyard, perfect for relaxing, entertaining, or letting pets play safely. Additional highlights include public water and sewer, a 2-car attached garage, and a driveway that accommodates two additional vehicles for a total of four parking spaces. Conveniently located near shopping, dining, schools, major highways, and Central Florida attractions, this move-in-ready home is an excellent opportunity for homeowners looking for comfort, style, and convenience. Schedule your private showing today!
Getting Around
 Car-Dependent
 Very Limited Transit
 Somewhat Bikeable
Schools
Construction
Condition
- Property condition: Completed
- Year built: 2022
Materials
- Foundation: Slab
- Roof: Shingle
- Construction materials: Block,Stucco
Other
- Builder name: Richmond American Homes
Type & Style
- Home type: SingleFamily
- Property subType: Single Family Residence
Interior
Appliances
- Appliances included: Dishwasher,Disposal,Microwave,Range,Refrigerator
- Laundry features: Inside,Laundry Room,Washer Hookup
Bathroom1
- Level: First
- Area: 56
- Dimensions: 7x8
Bedroom2
- Features: Ceiling Fan(s),Built-in Closet
- Level: First
- Area: 156
- Dimensions: 12x13
Bedroom3
- Features: Ceiling Fan(s),Built-in Closet
- Level: First
- Area: 182
- Dimensions: 13x14
Bedroom4
- Features: Ceiling Fan(s),Built-in Closet
- Level: First
- Area: 156
- Dimensions: 12x13
Bedrooms & Bathrooms
- Bedrooms: 4
- Bathrooms: 2
- Full bathrooms: 2
Dining Room
- Level: First
- Area: 110
- Dimensions: 10x11
Features
- Ceiling Fan(s),High Ceilings,Living Room/Dining Room Combo,Open Floorplan,Thermostat,Walk-In Closet(s)
- Door features: Sliding Doors
- Flooring: Carpet,Tile
Heating & Cooling
- Heating features: Central
- Cooling features: Central Air
Interior Area
- Total structure area: 2,620
- Total interior livable area: 1,928 sqft
Kitchen
- Features: Ceiling Fan(s),Pantry,Granite Counters,Kitchen Island
- Level: First
- Area: 168
- Dimensions: 14x12
Laundry
- Level: First
- Area: 42
- Dimensions: 7x6
Living Room
- Features: Ceiling Fan(s)
- Level: First
- Area: 320
- Dimensions: 20x16
Primary Bathroom
- Features: Dual Sinks,Exhaust Fan,Shower No Tub,Walk-In Closet(s)
- Level: First
- Area: 110
- Dimensions: 10x11
Primary Bedroom
- Features: Ceiling Fan(s),Walk-In Closet(s)
- Level: First
- Area: 224
- Dimensions: 16x14
Property
Details
- Parcel number: 272705726014001920
- Special condition: None
Features
- Levels: One
- Stories: 1
- Patio & porch: Covered,Enclosed,Patio,Rear Porch,Screened
- Exterior features: Irrigation System,Private Yard,Sidewalk,Storage
- Fencing: Fenced,Vinyl
Lot
- Lot size: 6,464 sqft
- Features: Sidewalk
Parking
- Total spaces: 2
- Parking features: Driveway,Garage Door Opener,Off Street
- Has garage: Yes
- Attached garage spaces: 2
- Covered spaces: 2
- Has uncovered spaces: Yes