


52 Bice St, Shinnston, WV, 26431
4beds
2baths
1,600sqft
$92,000
$58price/sqft
$723/moest. monthly cost
$28,920/yrincome needed
About This Home
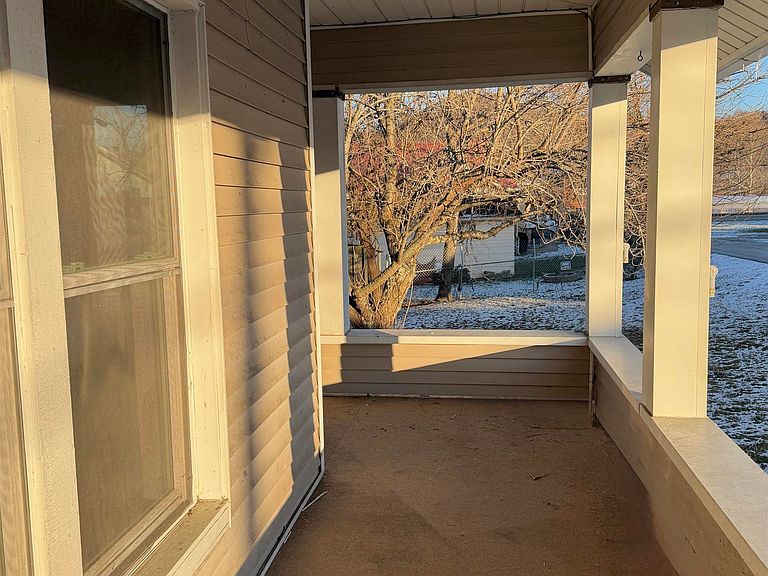
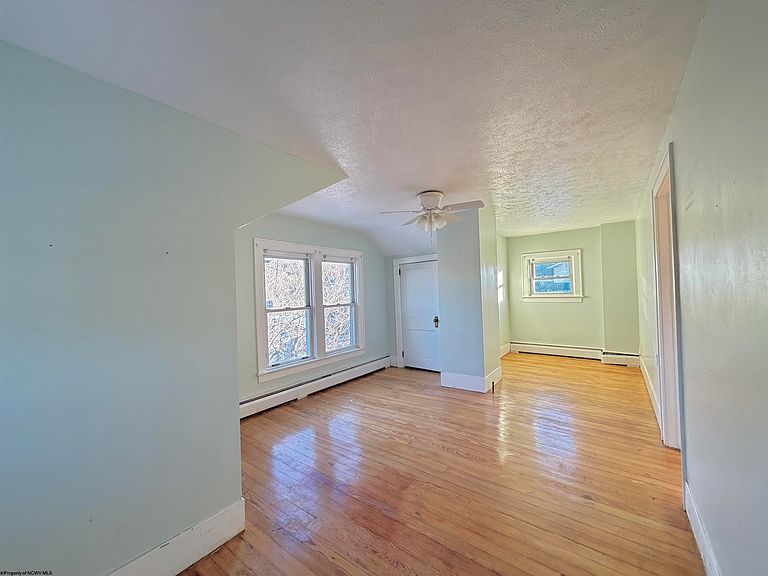
This Charming Cape Cod has an abundance of Character. Original Hardwood Floors and a cozy Fireplace for relaxing on the Cold Wintry Evenings. Large level yard with chicken coop. Two large porches for summer fun and relaxing in the evenings. Lower level has a Spacious area for a game room that could be finished for added space. Minutes from FBI, WVU hospitals and Bridgeport.
Getting Around
19
 Car-Dependent
0
 Very Limited Transit
24
 Somewhat Bikeable
Schools
7/10
5/10
9/10
Construction
Condition
- Year built: 1927
Materials
- Foundation: Block
- Roof: Shingle
- Construction materials: Block,Wood,Vinyl Siding
Type & Style
- Home type: SingleFamily
- Architectural style: Cape Cod
- Property subType: Single Family Residence
Interior
Appliances
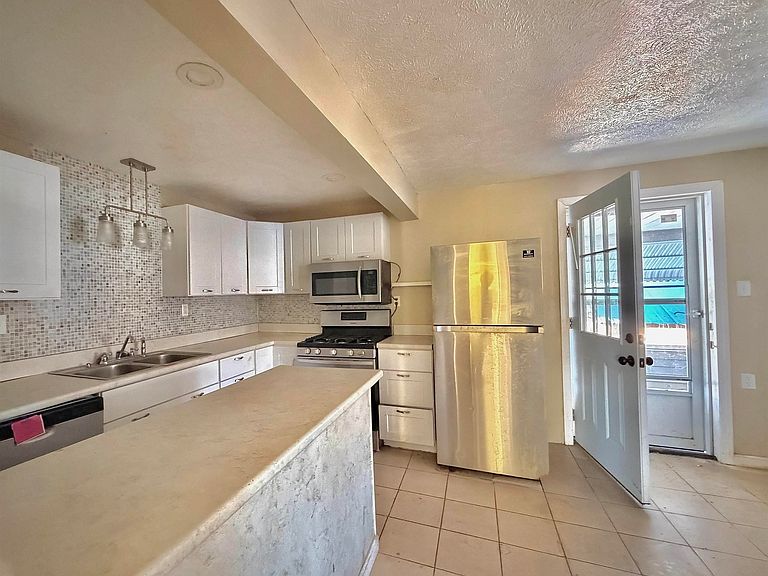
- Appliances included: Range,Dishwasher,Refrigerator,Gas Stove Connection
- Laundry features: Washer Hookup
Basement
- Level: Basement
Basement
- Has basement: Yes
- Basement: Unfinished,Walk-Out Access,Interior Entry,Exterior Entry
Bedroom2
- Features: Ceiling Fan(s),Wood Floor
- Level: Second
- Area: 140
Bedroom3
- Features: Ceiling Fan(s),Wood Floor
- Level: Second
- Area: 156
Bedroom4
- Features: Ceiling Fan(s),Wood Floor
- Level: Second
- Area: 240
Bedrooms & Bathrooms
- Bedrooms: 4
- Bathrooms: 2
- Full bathrooms: 1
- 1/2 bathrooms: 1
Dining Room
- Features: Wood Floor,Built-in Features
- Level: First
- Area: 192
Features
- High Speed Internet
- Flooring: Wood,Vinyl,Tile
- Number of fireplaces: 1
- Fireplace features: Masonry,Gas Logs
- Fireplace: Yes
- Attic: Scuttle
- Finished area below ground: 0
- Finished area above ground: 1,600
Heating & Cooling
- Heating features: Natural Gas,Hot Water
- Cooling features: Ceiling Fan(s)
Interior Area
- Total structure area: 2,700
- Total interior livable area: 1,600 sqft
Kitchen
- Features: Tile Floor,Dining Area,Built-in Features
- Level: First
- Area: 195
Living Room
- Features: Ceiling Fan(s),Wood Floor
- Level: First
- Area: 210
Master Bedroom
- Level: Second
- Area: 240
Office
- Level: First
- Area: 120
Property
Details
- Parcel number: 1705090701460000, 0147
Features
- Levels: 2
- Stories: 2
- Patio & porch: Porch
- Exterior features: Private Yard
- Fencing: None
- Has view: Yes
- View description: Neighborhood
- Waterfront features: None
Lot
- Lot size: 0.31 Acres
- Features: Level
- Lot size dimensions: 0.31
Parking
- Total spaces: 3
- Parking features: 3+ Cars