


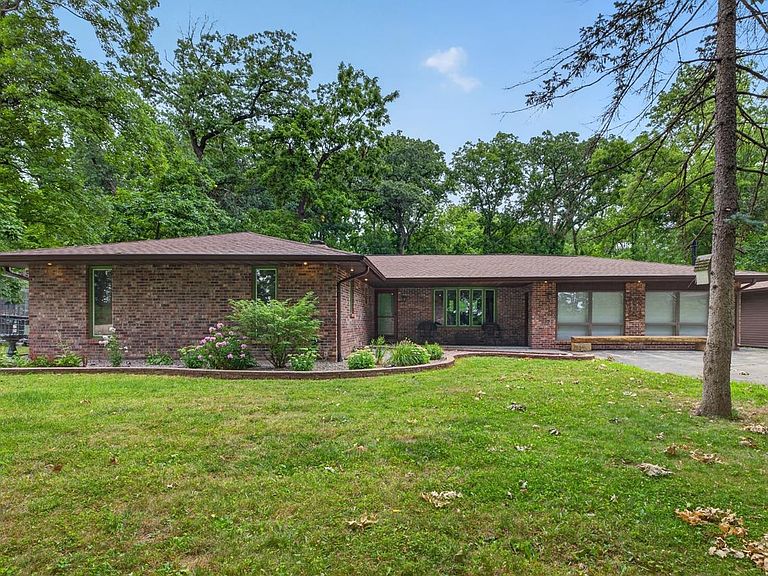

14309 Kb Rd, Capron, IL, 61012
3beds
3baths
2,116sqft
$670,000
$317price/sqft
$5,076/moest. monthly cost
$203,040/yrincome needed
About This Home
Exceptional country property on 5.07 acres offering the perfect combination of updated living space and incredible storage/workshop potential. This 3-bedroom, 3-bath home features a beautifully renovated kitchen with heated floors, renovated bathrooms with skylights that fill the space with natural light, and three fireplaces that add warmth and character throughout the home. Living room with separate entrance and private bath could easily be converted to in-law suite. Highlight to this property is a rare, impressive 4,800 sq. ft. insulated outbuilding with a concrete floor and two 14-foot overhead doors. Ideal for equipment, RVs, boats, a workshop, or a home-based business. The property also features a 4+car garage and chicken coops.
Getting Around
0
 Car-Dependent
0
 Very Limited Transit
27
 Somewhat Bikeable
Schools
6/10
7/10
4/10
Construction
Condition
- Year built: 1977
Materials
- Roof: Shingle
- Construction materials: Brick/Stone
Type & Style
- Home type: SingleFamily
- Architectural style: Ranch
- Property subType: Single Family Residence
Interior
Appliances
- Appliances included: Dryer,Refrigerator,Stove/Cooktop,Washer,Gas Water Heater
Basement
- Has basement: Yes
- Basement: Full,Sump Pump
Bedroom2
- Level: Main
- Area: 118.65
Bedroom3
- Level: Main
- Area: 108.07
Bedrooms & Bathrooms
- Bedrooms: 3
- Bathrooms: 3
- Full bathrooms: 2
- 1/2 bathrooms: 1
- Main level bathrooms: 3
- Main level bedrooms: 3
Dining Room
- Level: Main
- Area: 255.78
Family Room
- Level: Main
- Area: 548.34
Features
- Window features: Skylight(s)
- Fireplace features: Wood Burning
- Fireplace: Yes
- Finished area below ground: 0
- Finished area above ground: 2,116
Heating & Cooling
- Heating features: Radiant,Wood
- Cooling features: Central Air
Interior Area
- Total structure area: 2,116
- Total interior livable area: 2,116 sqft
Kitchen
- Level: Main
- Area: 269.24
Living Room
- Level: Main
- Area: 216.08
Master Bedroom
- Level: Main
- Area: 173.99
Property
Details
- Parcel number: 0422200011
Features
- Patio & porch: Deck
Lot
- Lot size: 5.07 Acres
- Features: Wooded
Parking
- Total spaces: 4
- Parking features: Detached
- Has garage: Yes
- Attached garage spaces: 4
- Covered spaces: 4