

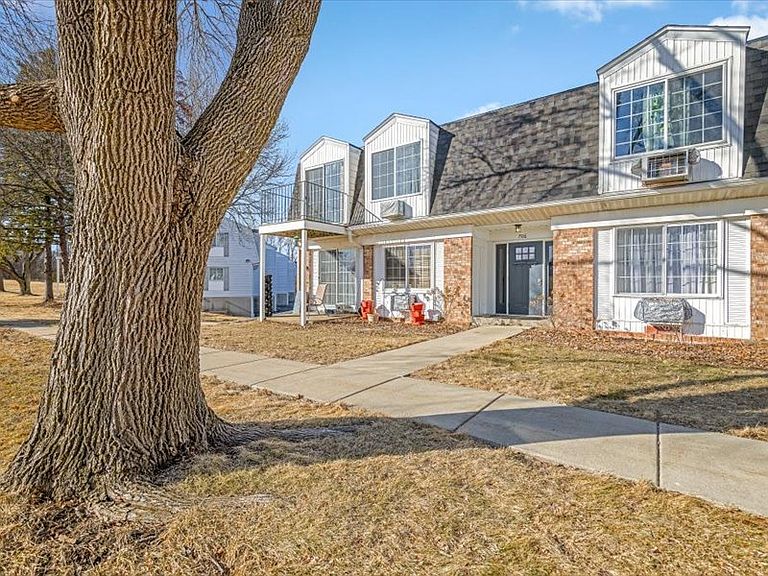
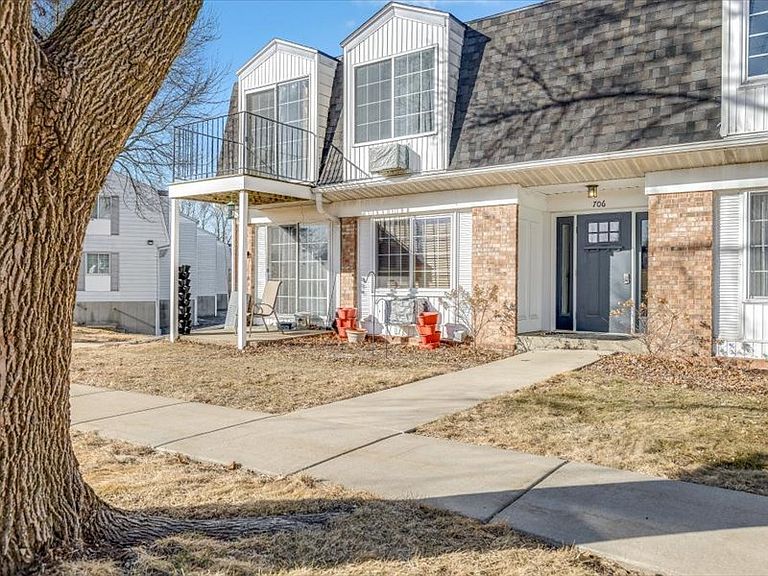


706 Kiwanis Dr APT 4, Freeport, IL, 61032
2beds
1baths
975sqft
$69,900
$72price/sqft
$671/moest. monthly cost
$26,840/yrincome needed
About This Home
Welcome to this super-nice, very affordable, 2-bedroom, 1-bathroom condo, where modern comfort meets effortless living. Step inside to find a freshly painted interior in a neutral palette that enhances the home's abundant natural light. The inviting living room flows seamlessly into a formal dining area, creating the perfect open layout for entertaining. The well -appointed kitchen features ample counter space and cabinetry, designed for both functionality and style. Both bedrooms are generously sized with large closets, offering a quiet retreat at the end of the day. This unit also includes a dedicated 1 -car garage for secure parking and weather protection, as well as additional on-site storage to keep your home clutter-free.
Getting Around
13
 Car-Dependent
0
 Very Limited Transit
29
 Somewhat Bikeable
Schools
3/10
3/10
1/10
Construction
Condition
- Year built: 1972
Materials
- Construction materials: Vinyl Siding
Type & Style
- Home type: Condo
- Property subType: Condominium,Single Family Residence
Interior
Basement
- Basement: None
Bedroom2
- Level: Main
- Area: 132
- Dimensions: 12X11
Bedrooms & Bathrooms
- Bedrooms: 2
- Bathrooms: 1
- Full bathrooms: 1
Dining Room
- Level: Main
- Area: 81
- Dimensions: 9X9
Heating & Cooling
- Heating features: Steam
- Cooling features: Wall Unit(s)
Interior Area
- Total structure area: 0
- Total interior livable area: 975 sqft
Kitchen
- Level: Main
- Area: 63
- Dimensions: 7X9
Living Room
- Level: Main
- Area: 247
- Dimensions: 13X19
Master Bedroom
- Level: Main
- Area: 132
- Dimensions: 12X11
Property
Accessibility
- Accessibility features: No Disability Access
Details
- Parcel number: 18133443001600
- Special condition: None
Parking
- Total spaces: 1
- Parking features: Yes,Attached,Garage
- Has garage: Yes
- Attached garage spaces: 1
- Covered spaces: 1