



2579 W Fairgrounds Rd, Freeport, IL, 61032
About This Home
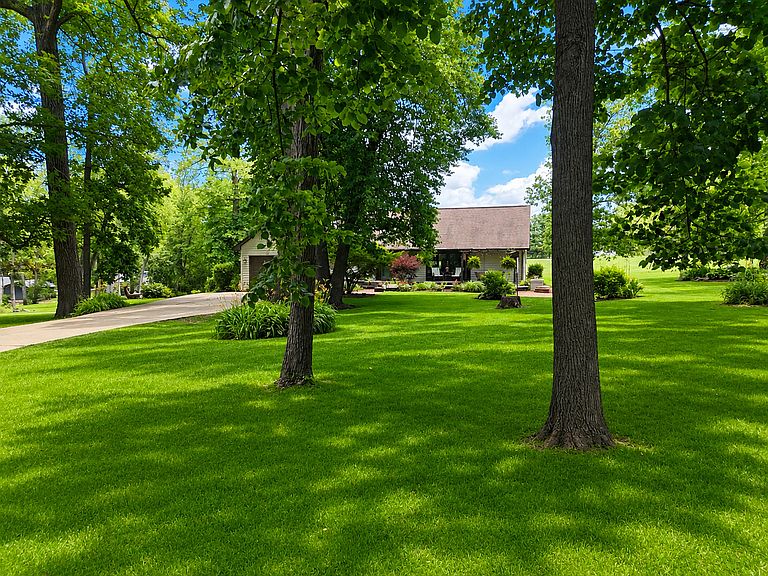
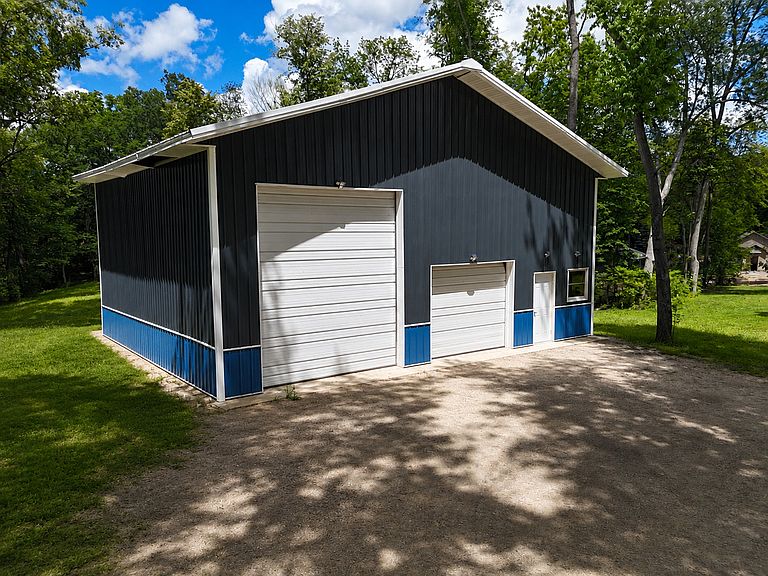
Escape to your own private retreat on 15 acres where nature, recreation, and comfort come together. This 3-bedroom, 3-bath home offers the perfect balance of peaceful country living and everyday functionality. Inside, you'll find spacious living areas, a thoughtful floor plan, and a finished walkout basement that expands your living and entertaining space. Step outside and explore the incredible variety this property has to offer. Enjoy a large, level grassy yard surrounding the home, mature timber that provides privacy and abundant wildlife, and a scenic trail leading down to the Creek. At the water's edge with 700' linear ft, you'll discover a rare, flat riverside area perfect for camping, fishing, bonfires, kayaking, hunting, or simply relaxing while taking in the beauty of nature. The versatile shop provides endless possibilities for storage, projects, or recreational vehicles. Whether you're looking for a full-time residence, a weekend getaway, or your own private outdoor paradise, this exceptional property offers a lifestyle that's hard to find. Opportunities like this don't come along often-schedule your private showing and experience all this remarkable property has to offer.
Getting Around
 Car-Dependent
 Very Limited Transit
 Somewhat Bikeable
Schools
Construction
Condition
- Year built: 1985
Materials
- Foundation: Concrete Perimeter
- Roof: Asphalt
- Construction materials: Other
Type & Style
- Home type: SingleFamily
- Architectural style: Ranch
- Property subType: Single Family Residence
Interior
Appliances
- Laundry features: Main Level,Multiple Locations
Basement
- Has basement: Yes
- Basement: Partially Finished,Exterior Entry,Concrete,Rec/Family Area,Walk-Up Access,Full,Walk-Out Access
Bedroom2
- Level: Main
- Area: 130
- Dimensions: 13X10
Bedroom3
- Level: Main
- Area: 180
- Dimensions: 18X10
Bedrooms & Bathrooms
- Bedrooms: 3
- Bathrooms: 3
- Full bathrooms: 3
Dining Room
- Level: Main
- Area: 100
- Dimensions: 10X10
Family Room
- Level: Basement
- Area: 360
- Dimensions: 20X18
Features
- Vaulted Ceiling(s),1st Floor Bedroom,1st Floor Full Bath,Built-in Features,Walk-In Closet(s),Bookcases,Open Floorplan,Separate Dining Room,Replacement Windows,Quartz Counters
- Window features: Replacement Windows,Skylight(s),Drapes
- Flooring: Hardwood,Carpet,Wood
- Number of fireplaces: 1
- Fireplace features: Wood Burning,Living Room
- Fireplace: Yes
Heating & Cooling
- Heating features: Propane,Forced Air
- Cooling features: Central Air
Interior Area
- Total structure area: 3,984
- Total interior livable area: 3,592 sqft
Kitchen
- Features: Kitchen (Galley,Granite Counters,Updated Kitchen)
- Level: Main
- Area: 150
- Dimensions: 15X10
Laundry
- Level: Main
- Area: 54
- Dimensions: 6X9
Living Room
- Level: Main
- Area: 256
- Dimensions: 16X16
Master Bedroom
- Features: Bathroom (Full,Tub & Separate Shwr)
- Level: Main
- Area: 180
- Dimensions: 18X10
Other
- Level: Basement
- Area: 400
- Dimensions: 20X20
Property
Accessibility
- Accessibility features: No Disability Access
Details
- Parcel number: 03181112601000
- Special condition: None
Features
- Stories: 1
- Patio & porch: Deck,Patio
- Exterior features: Lighting
- Has view: Yes
- View description: Water,Back of Property
- Has water view: Yes
- Water view: Water,Back of Property
- On waterfront: Yes
- Waterfront features: River Front
- Waterbody name: YELLOW CREEK
Lot
- Lot size: 15.83 Acres
- Features: Landscaped,Wooded,Mature Trees,Backs to Trees/Woods,Pasture,Views
Parking
- Total spaces: 2
- Parking features: Asphalt,Garage Door Opener,Yes,Garage Owned,Attached,Garage
- Has garage: Yes
- Attached garage spaces: 2
- Covered spaces: 2
- Has uncovered spaces: Yes