


712 N Pennsylvania Ave, Wilkes Barre, PA, 18705
About This Home
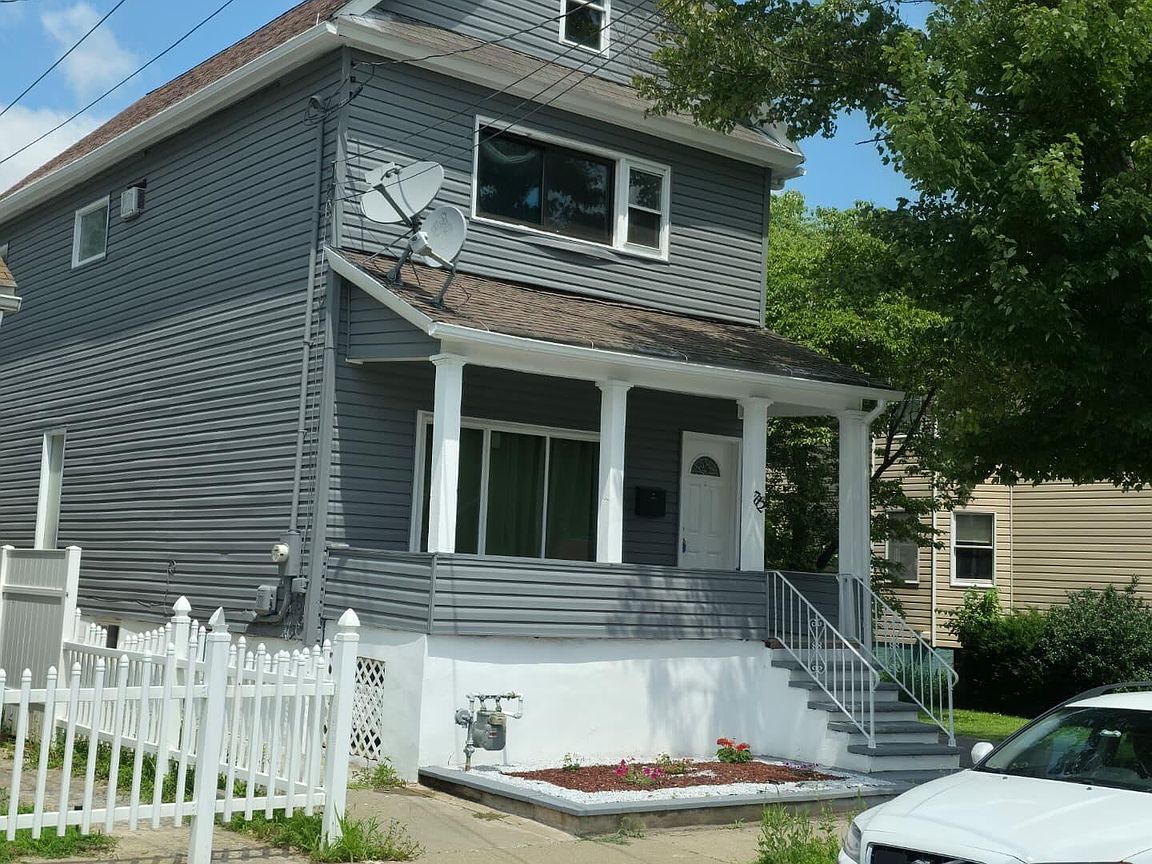
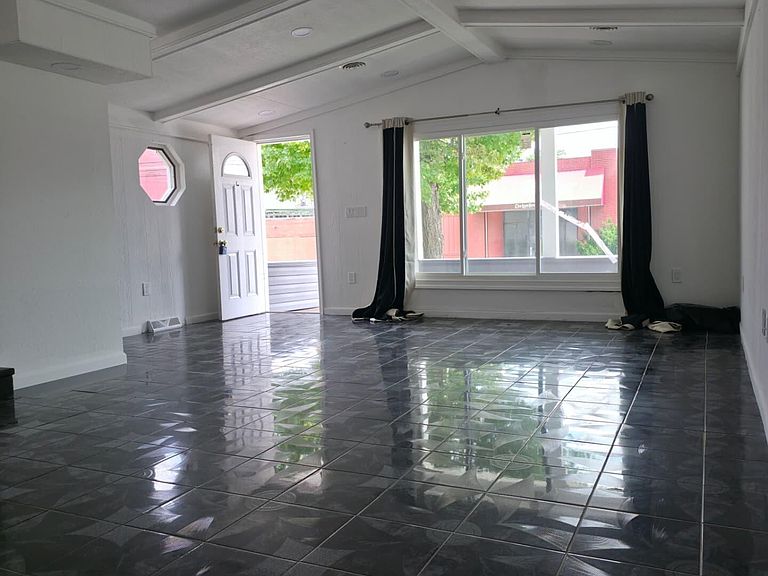
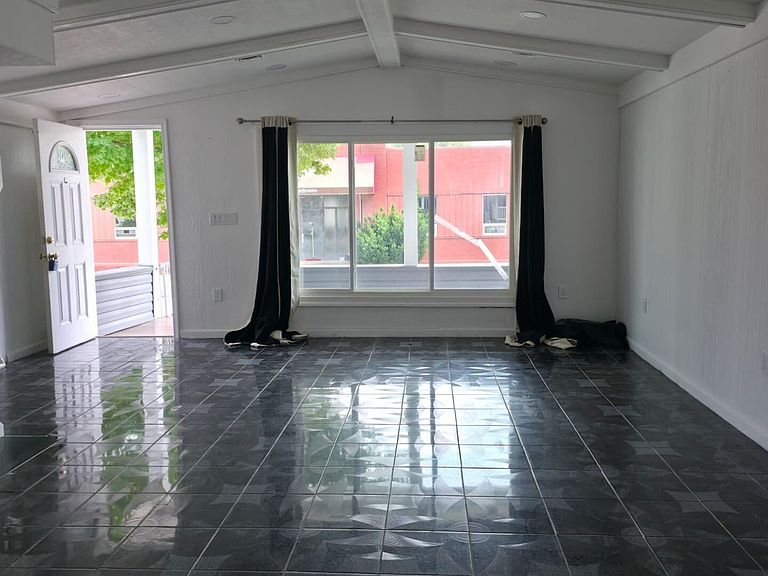
A Rare Opportunity with Endless Potential. Welcome to a versatile single-family home featuring a finished basement with the ideal setup for a mother-in-law suite or Accessory Dwelling Unit (ADU), offering exceptional flexibility to accommodate a variety of living arrangements. Conveniently located near the heart of town, this property provides easy access to major roads, highways, shopping centers restaurants, schools, and everyday conveniences. The main level welcomes you with a bright open-concept layout, featuring an expansive living room, a spacious kitchen, a full bathroom, and direct access to a generous backyard--perfect for entertaining, relaxing, or creating lasting memories with family and friends. Upstairs, you'll find three huge, comfortable bedrooms and an additional full bathroom, providing plenty of space for everyday living. The finished basement showcases the home's incredible versatility. With its own private entrance and direct backyard access, it offers the ideal opportunity for a mother-in-law suite, guest quarters, extended family living, or potential rental income (where permitted). Designed to provide both privacy and independence, this space enhances the home's functionality while complementing the main living area. Recent improvements include brand-new siding, fresh interior paint, newer plumbing, an updated electrical system, new doors, and some new windows, giving you peace of mind while leaving room to add your own personal touch. Outside, the spacious backyard offers endless possibilities--whether you envision summer barbecues, family gatherings, a play area, gardening, or simply a peaceful place to unwind. INCREDIBLE LOW TAXES!! Being sold AS IS, WHERE IS, WITH ALL FAULTS, this property presents an outstanding opportunity for homeowners, investors, or anyone looking to add their personal touch while building equity. Schedule your private showing today and discover the endless possibilities this unique property has to offer. Contact Showing Time or call for your private showing, please allow 24 hrs. PLEASE NOTE: All dimensions, including square footage data, are approximate and must be verified by the buyer and or tenant. The information contained herein is furnished by the owner to the best of his/her knowledge but is subject to verification by the purchaser, and the agent assumes no responsibility for the correctness thereof. The sale offering and or rental is made subject to errors, omissions, change of price, prior sale, or withdrawal without notice. In accordance with the Law, this property is offered without respect to race, color, creed, national origin, sex, age, familial status or disability. This is not intended to solicit property currently listed. This includes property taxes which are subject to change as they may increase in price from one year to another. Buyer and buyer's agent are responsible for confirmation and accuracy.
Getting Around
 Car-Dependent
 Very Limited Transit
 Somewhat Bikeable
Schools
Construction
Condition
- Property condition: Good
Materials
- Construction materials: Vinyl Siding
Type & Style
- Home type: SingleFamily
- Property subType: Single Family Residence
Interior
Basement
- Has basement: Yes
- Basement: Finished
Bedrooms & Bathrooms
- Bedrooms: 5
- Bathrooms: 3
- Full bathrooms: 2
- 3/4 bathrooms: 1
Features
- Eat-in Kitchen
- Finished area below ground: 791
- Finished area above ground: 1,848
Heating & Cooling
- Heating features: Natural Gas,Electric,Steam,Baseboard
- Cooling features: None
Interior Area
- Total structure area: 2,639
- Total interior livable area: 2,639 sqft
Property
Details
- Parcel number: 73H10NW2011027
- Zoning: Residential
- Zoning description: Residential
- Exclusions: Personal Property
Features
- Levels: Two
Lot
- Lot size: 3,920 sqft
- Lot size dimensions: 25 X 126.5 X 148
Parking
- Parking features: None
Climate Risk is Financial Risk
Every home has a financial story beyond the listing price. Below, you’ll see the climate risks that could affect this property — and in Bills & Affordability, how those risks may influence repairs, insurance, utilities, and long-term value.
Biggest Threats for This Home
- Cold Wave

- Winter Weather

How This Home’s Risks Compare
FEMA Declared Disasters Across Pennsylvania Counties
Understanding the Costs
Financial advisors generally recommend spending no more than 30% of your gross household income on housing costs. In practice, many households stretch to 35% or beyond — especially in high-cost markets.
Estimated Costs Today
| Monthly | Annual | |
|---|---|---|
| Mortgage | $1,288 | $15,456 |
| Home Insurance * | $125 | $1,500 |
| Property Taxes | $286 | $3,432 |
| Electricity | $289 | $3,474 |
| Total | $1,988 | $23,856 |
Income You'd Need if You Spent...
Pennsylvania FAIR Plan Programs
Insurance Placement Facility of Pennsylvania/FAIR Plan
 Wildfire
 Hail
Hail Wind
WindHow Costs Could Change Over Time
Climate risk is quickly impacting all of the major home ownership costs. Adjust the growth rates and percentage of income spent on housing below to see how your housing costs could change over the next 10 years — and what income you'd need to keep up.
Comparing Against the Market
Price Per Sq Ft
vs Other Active Listings
Avg $/sqft
vs Homes Sold Last Month
Median $/sqft
Current Market Trends
Median Price Per Square Foot
The median price per square foot of homes sold in this area each month. Compare this to this listing's price per square foot to gauge whether the home is priced in line with recent sales.
Historicals for This Listing
Zestimate History ($/sqft)
Price History
| Date | Event | Price |
|---|---|---|
| 2026-07-19 | Listed for sale | $254,900 |
| 2026-04-28 | Listing removed | $184,900 |
| 2026-04-19 | Price change | $184,900 |
| 2026-02-20 | Listed for sale | $194,900 |
 View on Zillow