
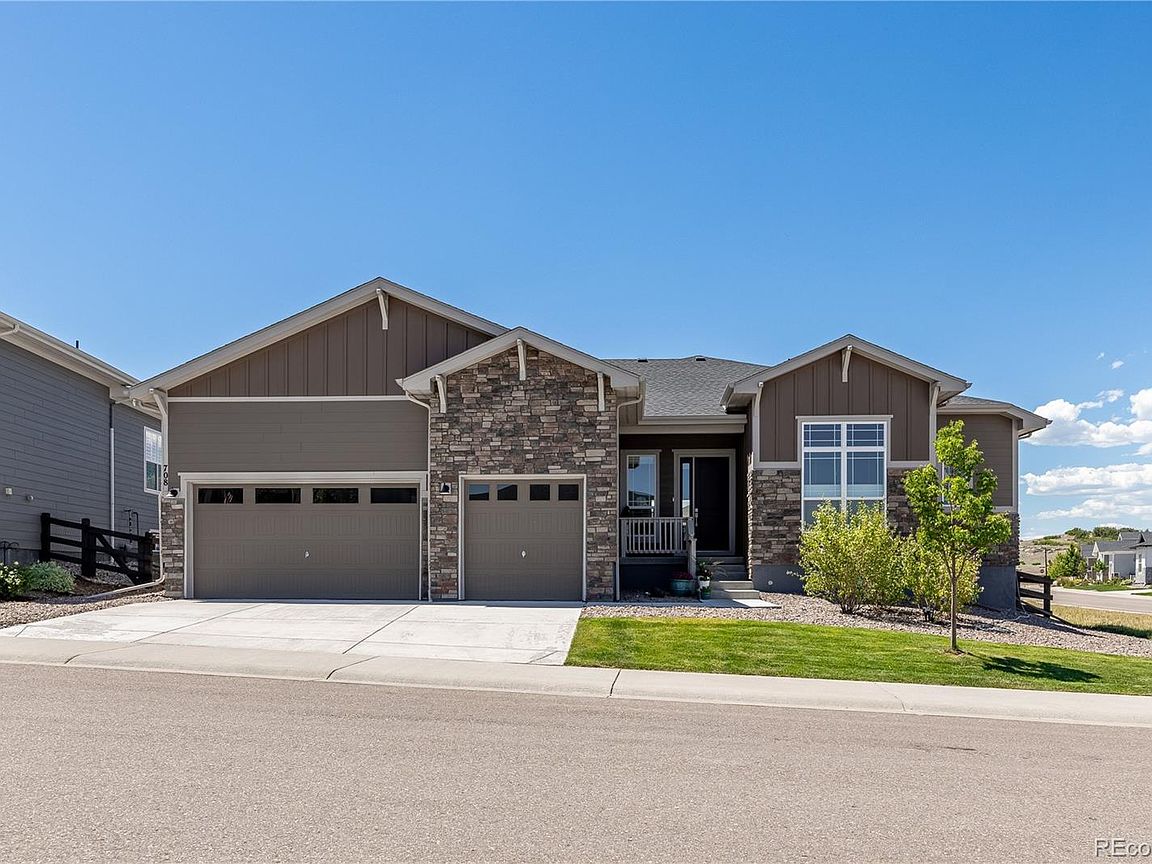


708 Alumroot Street, Castle Rock, CO, 80104
About This Home
Better than new - Regency at Montaine ranch style home with surrounding green belt, and covered back porch that overlooks the neighboring green space. This popular Antero model built in 2022 features two bedrooms plus a dedicated office, an attached 3-car garage, corner lot, open floor plan, wood floors, automatic top-down/bottom-up blinds in kitchen and living room, gourmet Kitchen-Aid appliances and more, including a full unfinished basement ready for storage or to be finished for even more living space. Located in one of the most popular resort-style communities in Castle Rock, this 55+ active-adult community features many amenities such as a fitness center, sport courts, pickleball, clubhouse, pool, and many organized activities, walking, and biking trails. Located near the soon to be constructed new Costco, plus convenient access to I-25. This unique neighborhood is minutes away from downtown Castle Rock, offers views, a Colorado lifestyle, and an escape from life's daily hustle and bustle.
Getting Around
 Car-Dependent
 Very Limited Transit
 Somewhat Bikeable
Schools
Construction
Condition
- Year built: 2022
Materials
- Roof: Composition
- Construction materials: Frame
Other
- Builder name: Toll Brothers
Type & Style
- Home type: SingleFamily
- Property subType: Single Family Residence
Interior
Appliances
- Appliances included: Cooktop,Dishwasher,Disposal,Double Oven,Microwave,Oven,Range Hood,Refrigerator,Tankless Water Heater
- Laundry features: In Unit
Basement
- Has basement: Yes
- Basement: Sump Pump,Unfinished
Bathroom
- Features: En Suite Bathroom,Primary Suite
- Level: Main
Bathroom
- Features: En Suite Bathroom
- Level: Main
Bathroom
- Level: Main
Bedroom
- Features: Primary Suite
- Level: Main
- Area: 392
- Dimensions: 14 x 28
Bedroom
- Level: Main
- Area: 210
- Dimensions: 15 x 14
Bedrooms & Bathrooms
- Bedrooms: 2
- Bathrooms: 3
- Full bathrooms: 2
- 1/2 bathrooms: 1
- Main level bathrooms: 3
- Main level bedrooms: 2
Dining Room
- Level: Main
- Area: 168
- Dimensions: 12 x 14
Features
- Eat-in Kitchen,Entrance Foyer,Five Piece Bath,High Ceilings,High Speed Internet,Kitchen Island,No Stairs,Open Floorplan,Pantry,Primary Suite,Quartz Counters,Radon Mitigation System,Smoke Free,Walk-In Closet(s)
- Window features: Double Pane Windows,Window Coverings
- Flooring: Tile,Wood
- Number of fireplaces: 1
- Fireplace features: Electric,Living Room
- Fireplace: Yes
- Finished area below ground: 0
- Finished area above ground: 2,814
Heating & Cooling
- Heating features: Forced Air,Natural Gas
- Cooling features: Central Air
Interior Area
- Total structure area: 4,410
- Total interior livable area: 4,410 sqft
Kitchen
- Level: Main
- Area: 280
- Dimensions: 14 x 20
Laundry
- Level: Main
- Area: 100
- Dimensions: 10 x 10
Living Room
- Level: Main
- Area: 396
- Dimensions: 18 x 22
Office
- Level: Main
- Area: 154
- Dimensions: 11 x 14
Property
Details
- Parcel number: R0612535
- Special condition: Standard
- Exclusions: House Plants,Telephone,Simplisafe Security System,Kitchen Refrigerator,Garage Refrigerator,Washer,Dryer
Features
- Levels: One
- Stories: 1
- Patio & porch: Covered,Front Porch,Patio
- Exterior features: Private Yard
- Fencing: Full
- Has view: Yes
- View description: Meadow
Lot
- Lot size: 8,712 sqft
- Features: Corner Lot,Greenbelt,Level,Master Planned,Meadow,Open Space,Sprinklers In Front,Sprinklers In Rear
Parking
- Total spaces: 3
- Parking features: Concrete
- Has garage: Yes
- Attached garage spaces: 3
- Covered spaces: 3