
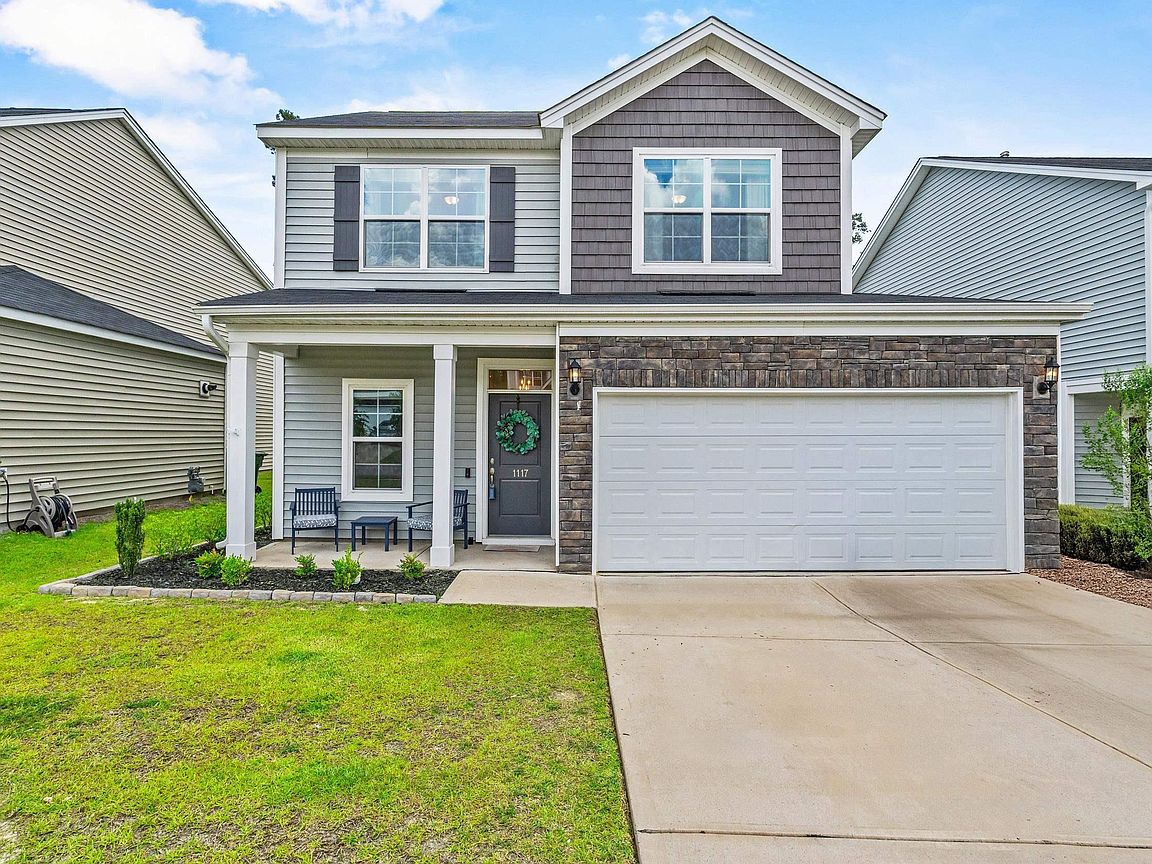



1117 Turtle Stone Rd, Blythewood, SC, 29016
About This Home
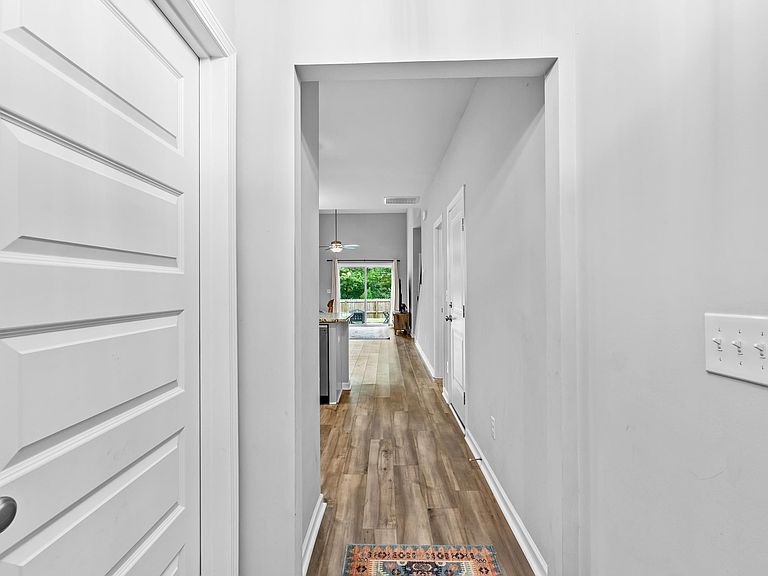
Welcome to 1117 Turtle Stone Road in Blythewood, SC – just minutes from the future home of Scout Motors! This beautifully maintained 4-bedroom, 2.5-bathroom home was built in 2022 and offers modern comfort and convenience throughout. Step inside to discover a spacious open-concept layout featuring high ceilings, vaulted ceilings in the great room, and high-end blinds throughout the home. The kitchen is perfect for entertaining with its gas range, granite countertops, bar seating, pantry, and abundant cabinet space. The great room boasts a ceiling fan and tons of natural light, creating a welcoming space for family and friends. The owner’s suite is located on the main level, complete with a large walk-in closet, double vanity, garden tub, and separate shower. A convenient half bath downstairs is perfect for guests, while the additional bedrooms are located upstairs for added privacy. Enjoy extras like a spacious laundry room, tankless gas water heater, 2-car garage with opener, covered front porch, and a fully fenced backyard. The sprinkler system helps keep your curb appeal looking sharp year-round. Located in a community with a pool, this home offers both lifestyle and location. Don’t miss your chance to own in one of Blythewood’s most desirable areas! This home will be a short-sale, so the loan servicer will have to approve any offers and the closing process will take longer than a traditional purchase. Disclaimer: CMLS has not reviewed and, therefore, does not endorse vendors who may appear in listings.
Getting Around
 Car-Dependent
 Very Limited Transit
 Somewhat Bikeable
Schools
Construction
Condition
- Year built: 2022
Materials
- Foundation: Slab
- Construction materials: Stone,Vinyl
Type & Style
- Home type: SingleFamily
- Architectural style: Traditional
- Property subType: Single Family Residence
Interior
Appliances
- Appliances included: Free-Standing Range,Gas Range,Self Clean,Dishwasher,Disposal,Microwave Above Stove,Tankless Water Heater,Gas Water Heater
- Laundry features: Electric,Heated Space,Utility Room,Main Level
Bedroom2
- Features: Bath-Shared,Tub-Shower,Closet-Private
- Level: Second
Bedroom3
- Features: Bath-Shared,Walk-In Closet(s),Tub-Shower
- Level: Second
Bedroom4
- Features: Bath-Shared,Walk-In Closet(s),Tub-Shower
- Level: Second
Bedrooms & Bathrooms
- Bedrooms: 4
- Bathrooms: 3
- Full bathrooms: 2
- 1/2 bathrooms: 1
- Partial bathrooms: 1
- Main level bathrooms: 2
Dining Room
- Features: Area,High Ceilings
- Level: Main
Features
- Ceiling Fan(s)
- Flooring: Luxury Vinyl,Carpet
- Attic: Storage,Pull Down Stairs
Great Room
- Level: Main
Heating & Cooling
- Heating features: Gas 1st Lvl,Gas 2nd Lvl,Split System
- Cooling features: Central Air
Interior Area
- Total structure area: 1,726
- Total interior livable area: 1,726 sqft
Kitchen
- Features: Bar,Pantry,Granite Counters,Cabinets-Stained
- Level: Main
Master Bedroom
- Features: Double Vanity,Tub-Garden,Bath-Private,Separate Shower,Walk-In Closet(s),High Ceilings
- Level: Main
Property
Details
- Parcel number: 204150410
- Special condition: Short Sale
Features
- Stories: 2
- Exterior features: Gutters - Partial
- Fencing: Privacy,Rear Only Wood
Lot
- Lot size: 5,227 sqft
- Features: Sprinkler
Parking
- Total spaces: 3
- Parking features: Garage Door Opener
- Has garage: Yes
- Attached garage spaces: 2
- Covered spaces: 2
Climate Risk is Financial Risk
Every home has a financial story beyond the listing price. Below, you’ll see the climate risks that could affect this property — and in Bills & Affordability, how those risks may influence repairs, insurance, utilities, and long-term value.
Biggest Threats for This Home
- Inland Flooding

- Ice Storm

- Lightning

- Strong Wind

- Tornado

- Cold Wave

- Earthquake

- Hail

- Hurricane

- Heat Wave

How This Home’s Risks Compare
FEMA Declared Disasters in Richland County and South Carolina
Understanding the Costs
Financial advisors generally recommend spending no more than 30% of your gross household income on housing costs. In practice, many households stretch to 35% or beyond — especially in high-cost markets.
Estimated Costs Today
| Monthly | Annual | |
|---|---|---|
| Mortgage | $1,289 | $15,468 |
| Home Insurance * | $170 | $2,040 |
| Property Taxes | $136 | $1,632 |
| Electricity | $204 | $2,449 |
| Total | $1,799 | $21,588 |
Income You'd Need if You Spent...
South Carolina FAIR Plan Programs
How Costs Could Change Over Time
Climate risk is quickly impacting all of the major home ownership costs. Adjust the growth rates and percentage of income spent on housing below to see how your housing costs could change over the next 10 years — and what income you'd need to keep up.
Comparing Against the Market
Price Per Sq Ft
vs Other Active Listings
Avg $/sqft
vs Homes Sold Last Month
Median $/sqft
Current Market Trends
No market data available for this area
Historicals for This Listing
Zestimate History ($/sqft)
No zestimate history available
Price History
| Date | Event | Price |
|---|---|---|
| 2026-04-13 | Price change | $255,000 |
| 2026-04-09 | Price change | $257,500 |
| 2026-03-23 | Price change | $260,000 |
| 2026-03-20 | Price change | $265,000 |
| 2026-01-22 | Price change | $275,000 |
| 2026-01-12 | Price change | $249,900 |
| 2026-01-02 | Price change | $275,000 |
| 2025-12-09 | Price change | $280,000 |
| 2025-11-26 | Price change | $284,900 |
| 2025-11-13 | Price change | $289,889 |
| 2025-10-20 | Price change | $289,890 |
| 2025-07-28 | Price change | $289,900 |
| 2025-07-15 | Listed for sale | $294,900 |
| 2023-10-26 | Listing removed | $289,600 |
| 2023-10-21 | Price change | $289,600 |
| 2023-10-06 | Price change | $289,700 |
| 2023-09-12 | Price change | $289,900 |
| 2023-09-09 | Price change | $293,000 |
| 2023-08-24 | Listed for sale | $295,000 |
| 2023-02-27 | Sold | $274,891 |
| 2023-01-06 | Price change | $274,891 |
| 2022-11-23 | Price change | $289,623 |
| 2022-10-24 | Price change | $271,405 |
| 2022-10-14 | Price change | $269,895 |
| 2022-10-12 | Listed for sale | $295,895 |
For Sale by Agent
 View on Zillow