



43524 State Highway 299 E, Fall River Mills, CA, 96028
About This Home
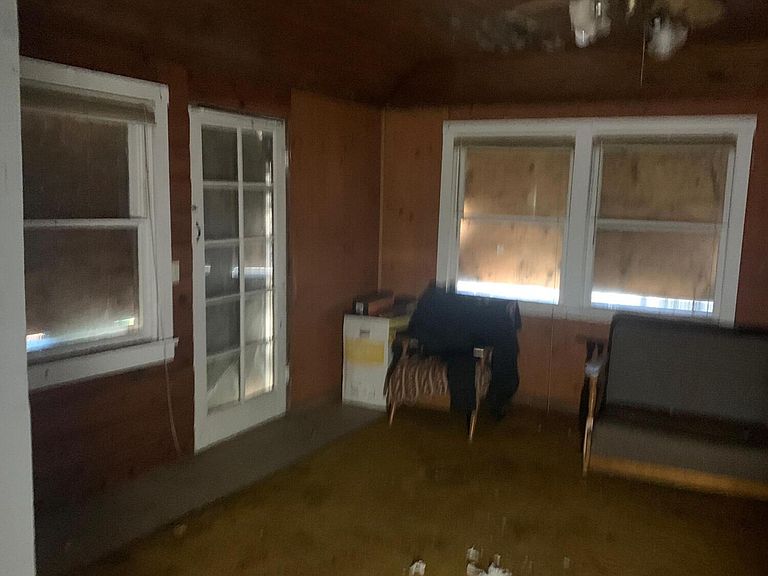
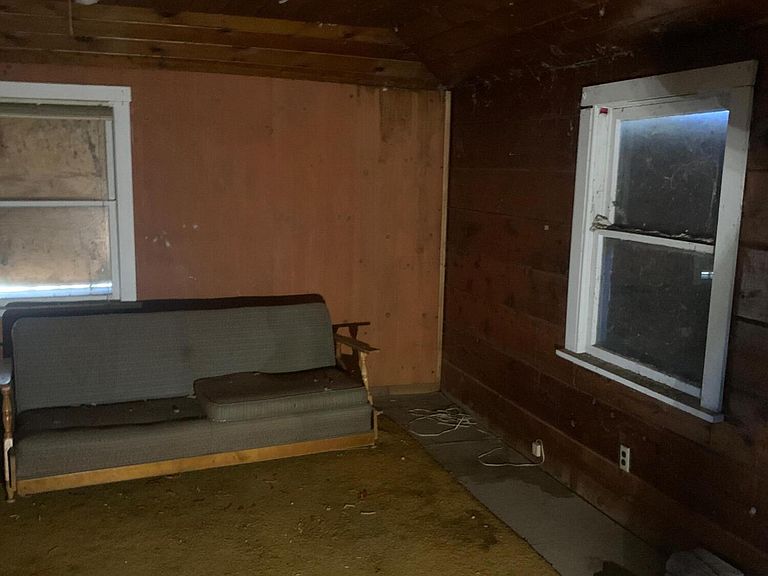
Discover the potential of this unique 10.95 acre mixed-use property located along Highway 299 in Fall River Mills. Featuring two separate parcels -- one 4.79 acre lot and one 6.16 acre lot with an existing 2-bedroom, 1-bath cabin -- this property offers endless possibilities for investors, developers, entrepreneurs, or buyers looking for a rural lifestyle property with commercial flexibility. The existing cabin is a fixer-upper with great upside and could serve as a residence, rental, office, or temporary living quarters while you develop the property. Zoning allows for a variety of uses including residential, mobile or manufactured homes, mini homes, cabins, storage, and select commercial opportunities (buyer to verify all permitted uses with county). The property offers convenient highway frontage and is ideally located between Burney and McArthur, directly across from Mayers Memorial Hospital. Enjoy scenic views of Mt. Shasta and Mt. Lassen, abundant outdoor recreation nearby, and easy access to fishing, hunting, hiking, and all that beautiful Northeastern California has to offer. Whether you're looking for an investment opportunity, multi-use development potential, or a rural getaway basecamp, this property is packed with possibilities. Buyer to perform all due diligence regarding zoning, development, utilities, and condition of improvements.
Getting Around
 Car-Dependent
 Very Limited Transit
 Somewhat Bikeable
Schools
Construction
Condition
- Year built: 1953
Materials
- Foundation: Other
- Construction materials: Wood Siding
Type & Style
- Home type: SingleFamily
- Property subType: Single Family Residence
Interior
Bedrooms & Bathrooms
- Bedrooms: 2
- Bathrooms: 1
- Full bathrooms: 1
Heating & Cooling
- Heating features: Other
- Cooling features: None
Interior Area
- Total structure area: 891
- Total interior livable area: 891 sqft
Property
Details
- Parcel number: 018200034000
Features
- Levels: One
- Pool features: None
- Has view: Yes
- View description: Open,Panoramic
Lot
- Lot size: 10.95 Acres
- Features: Level,City Lot
Parking
- Parking features: Off Street