



445 Russell Way, Marina, CA, 93933
About This Home
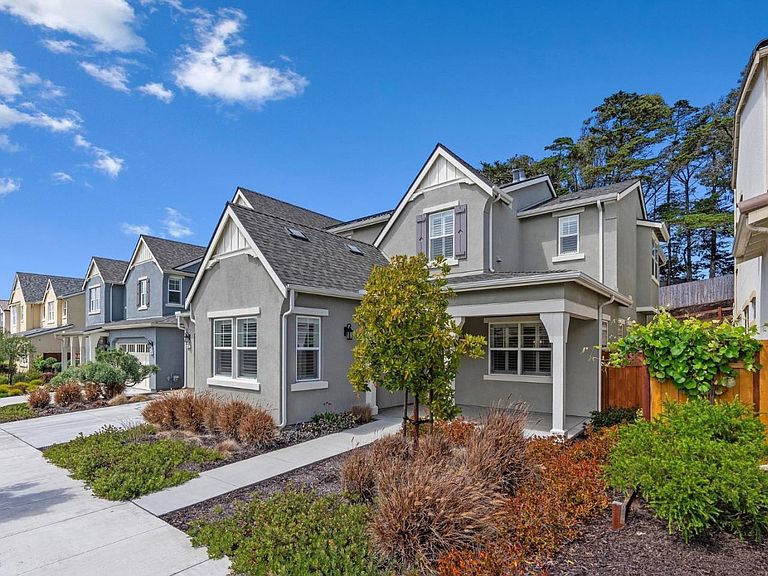
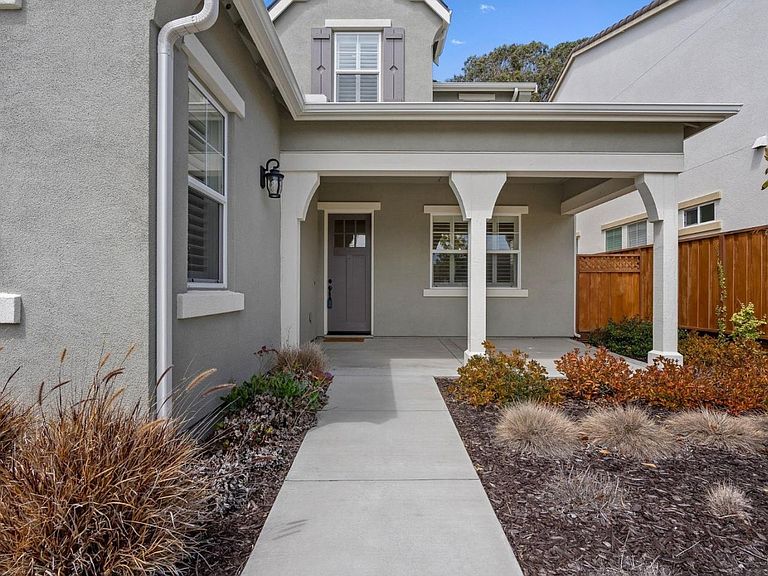
Welcome to 445 Russell Way, a beautifully upgraded Sea Haven residence designed for modern coastal living. This spacious two-story home offers an open-concept kitchen, dining area, and great room with high ceilings, plantation shutters, and abundant natural light. The gourmet kitchen features quartz countertops, stainless steel appliances, extended cabinetry and counter space, plus a large center island ideal for gathering and everyday living. A first-floor bedroom suite provides excellent flexibility for guests, work-from-home needs, or multigenerational living. Upstairs, a versatile loft creates additional space for a media room, play area, or office, while the expansive primary suite offers a comfortable private retreat. Located in Marinas sought-after Sea Haven community, residents enjoy access to a private clubhouse, landscaped parks, and the scenic oak preserve with tranquil walking trails. Minutes from beaches, The Dunes Promenade, Trader Joes, shopping, dining, gyms, theaters, CSUMB, and Highway 1 access toward Monterey.
Getting Around
 Car-Dependent
 Very Limited Transit
 Somewhat Bikeable
Schools
Construction
Condition
- Year built: 2021
Materials
- Foundation: Slab
- Roof: Composition
Type & Style
- Home type: SingleFamily
- Property subType: Single Family Residence,Residential
Interior
Appliances
- Appliances included: Gas Cooktop
- Laundry features: Inside
Bedrooms & Bathrooms
- Bedrooms: 5
- Bathrooms: 4
- Full bathrooms: 4
Dining Room
- Features: DiningArea, FormalDiningRoom
Family Room
- Features: Other
Features
- High Ceilings,Walk-In Closet(s)
- Flooring: Carpet,Tile
Heating & Cooling
- Heating features: Central Forced Air
- Cooling features: None
Interior Area
- Total structure area: 3,601
- Total interior livable area: 3,601 sqft
Property
Details
- Parcel number: 031278061000
- Zoning: R1
- Special condition: Standard
Features
- Pool features: None
Lot
- Lot size: 6,000 sqft
Parking
- Total spaces: 2
- Parking features: Attached
- Has garage: Yes
- Attached garage spaces: 2
- Covered spaces: 2