

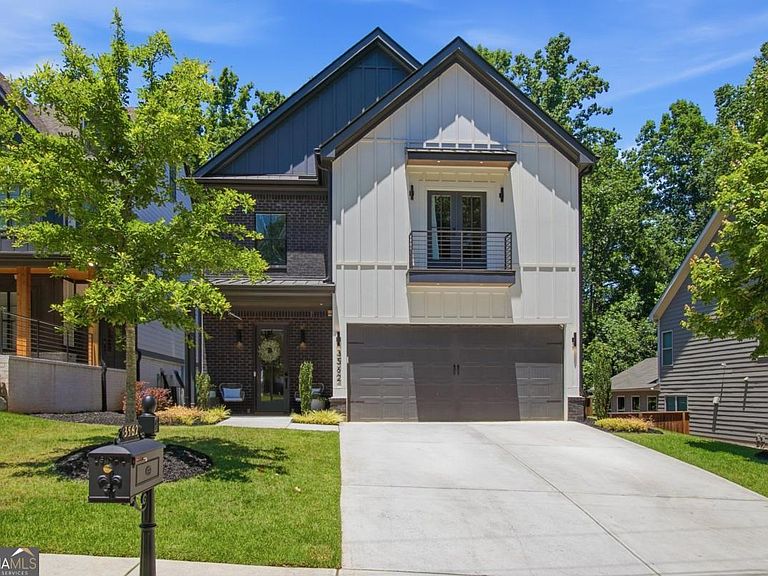


3562 S Sherwood Rd SE, Smyrna, GA, 30082
About This Home
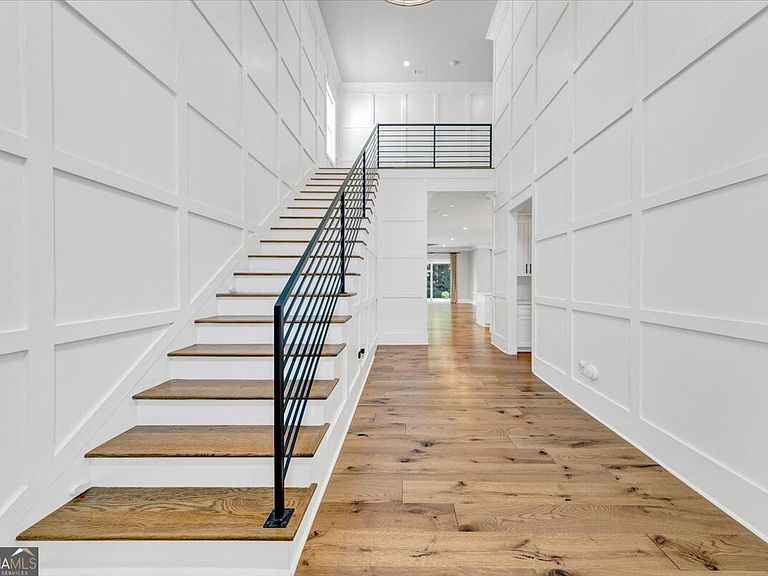
Nestled in the highly sought-after King Springs Elementary district, this exceptional modern farmhouse blends timeless design with thoughtful upgrades in one of Smyrna's most desirable locations. Just minutes from The Battery Atlanta, Smyrna Market Village, and the Silver Comet Trail, this home offers luxury living with unmatched convenience. A dramatic two-story foyer welcomes you inside, showcasing custom floor-to-ceiling millwork, designer lighting, and hidden storage tucked discreetly beneath the staircase. Wide-plank hardwood floors lead to a stunning chef's kitchen featuring an oversized island, custom cabinetry, professional-grade appliances, walk-in pantry, butler's pantry, and striking herringbone backsplash. A private office with custom iron doors provides the perfect work-from-home space. Designed for entertaining, the main living areas seamlessly connect to an incredible outdoor retreat through dual sliding glass doors. This professionally landscaped backyard features expansive maintenance-free turf, creating a lush green lawn year-round with no mowing or upkeep. The spacious brick patio offers multiple gathering areas, perfect for dining, relaxing, and hosting guests. A luxury outdoor living space, fire feature, and room for a custom outdoor kitchen make this backyard feel like a private resort. Surrounded by mature trees for exceptional privacy, the space seamlessly blends modern design with low-maintenance living, making it ideal for everything from family gatherings to elegant evening entertaining. This backyard is truly an extension of the home. Upstairs, you'll find four spacious bedrooms and three full baths, including a luxurious owner's suite with vaulted ceilings, reclaimed wood beams, custom accent wall, Juliet balcony, and a professionally designed walk-in closet system. The spa-inspired primary bath features dual vanities and an oversized frameless glass shower with dual shower heads and handheld fixtures. Constructed with premium materials and energy-efficient spray foam insulation, this meticulously crafted residence delivers the perfect balance of modern luxury, thoughtful functionality, and exceptional outdoor living in one of Smyrna's most coveted school districts.
Getting Around
 Car-Dependent
 Some Transit
 Somewhat Bikeable
Schools
Construction
Condition
- Property condition: Resale
- Year built: 2023
Materials
- Foundation: Slab
- Roof: Composition
- Construction materials: Brick,Concrete
Type & Style
- Home type: SingleFamily
- Architectural style: Contemporary,Other
- Property subType: Single Family Residence
Interior
Appliances
- Appliances included: Dishwasher,Disposal,Dryer,Microwave,Refrigerator,Washer
- Laundry features: Common Area,Upper Level
Basement
- Basement: None
Bedrooms & Bathrooms
- Bedrooms: 4
- Bathrooms: 4
- Full bathrooms: 3
- 1/2 bathrooms: 1
Dining Room
- Features: Seats 12+
Features
- Double Vanity,Walk-In Closet(s)
- Window features: Double Pane Windows,Window Treatments
- Flooring: Hardwood,Tile
- Number of fireplaces: 1
- Fireplace features: Factory Built,Family Room
- Fireplace: Yes
- Finished area below ground: 0
- Finished area above ground: 3,185
- Common walls with other units/homes: No Common Walls
Heating & Cooling
- Heating features: Central
- Cooling features: Ceiling Fan(s),Central Air,Zoned
Interior Area
- Total structure area: 3,185
- Total interior livable area: 3,185 sqft
Kitchen
- Features: Breakfast Area,Breakfast Bar,Kitchen Island
Property
Details
- Parcel number: 17038201630
Features
- Levels: Two
- Stories: 2
- Private pool: Yes
- Pool features: Pool/Spa Combo
- Patio & porch: Patio
- Exterior features: Balcony,Gas Grill,Sprinkler System
- Fencing: Back Yard,Privacy,Wood
- Waterfront features: No Dock Or Boathouse
- Waterbody name: None
- Residential vegetation: Partially Wooded
Lot
- Lot size: 10,280 sqft
- Features: Level,Private
Parking
- Total spaces: 2
- Parking features: Attached,Garage,Garage Door Opener
- Has garage: Yes