


240 Resting Place Rd, Waxahachie, TX, 75165
About This Home
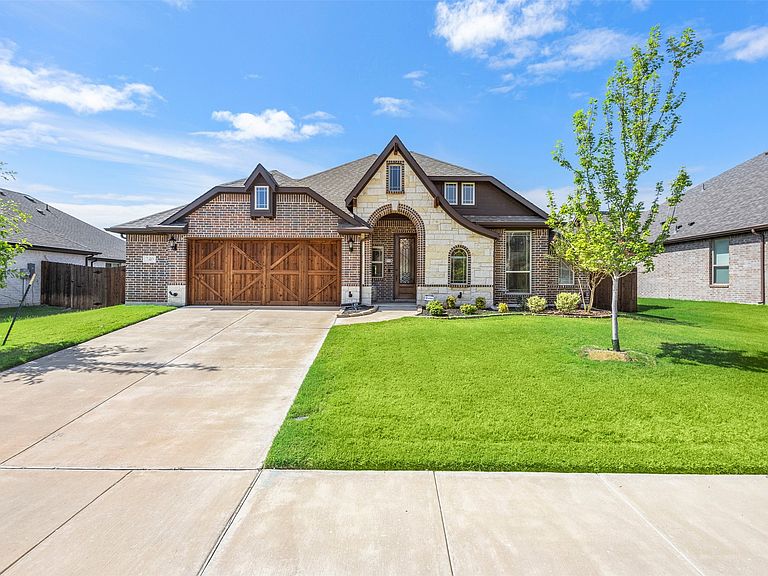
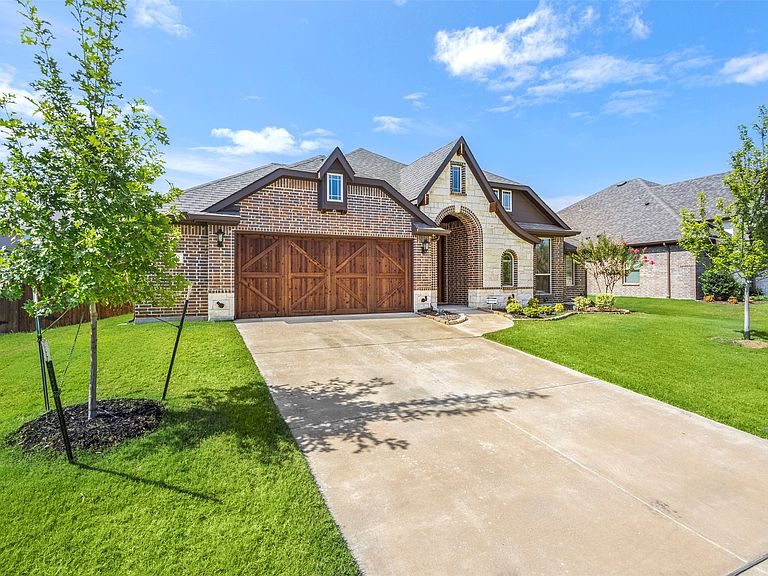
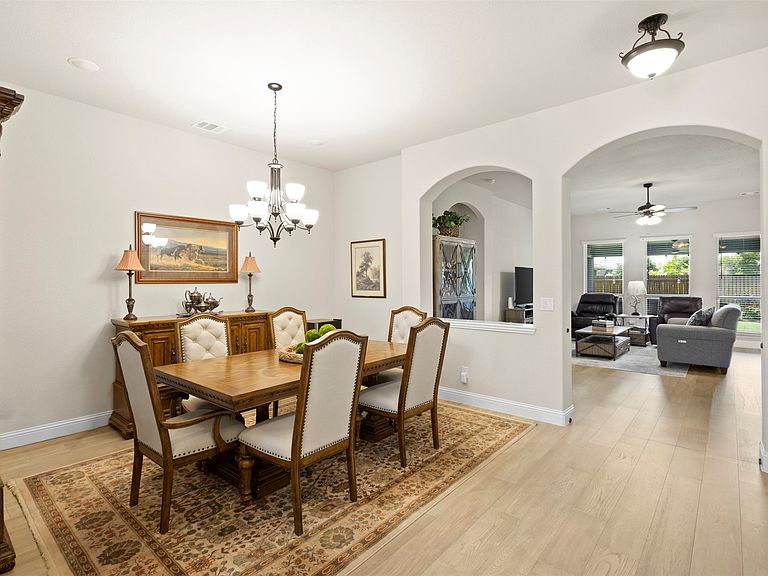
Better than new one story with hardwoods, kitchen with beautiful white cabinets and range hood. A two and half car garage that holds a half-ton pickup. Covered lighted patio with a fan and lighting that backs up to green space. The house sits on a larger lot with added trees and landscaping. Primary bedroom with sitting area and HW. Large walk-in shower with seat. Kitchen offers spacious granite island. Eat-in kitchen with views of the back yard. Open concept living area that connects to formal dining. Two split secondary bedrooms with art niches that can serve as bookshelves. Dedicated study with closet that can be used as fourth bedroom. There is value to your Buyer- home already offers cost savings to you with hardwoods in entry, study, living, dining, kitchen, and Primary bedroom. Kitchen cabinet hardware has been installed, water softener stays with the home. Premium larger lot with greenbelt, recently refreshed the stain on the garage door and fence, blinds and security system. Move-in ready. Community offers pool, parks, and walking trails.
Getting Around
 Car-Dependent
 Very Limited Transit
 Somewhat Bikeable
Schools
Construction
Condition
- Property condition: Resale
- Year built: 2022
Materials
- Foundation: Slab
- Roof: Composition
- Construction materials: Brick,Other
Type & Style
- Home type: SingleFamily
- Architectural style: Traditional,Detached
- Property subType: Single Family Residence
Interior
Appliances
- Appliances included: Dishwasher,Gas Cooktop,Disposal,Gas Water Heater,Microwave
- Laundry features: Washer Hookup,Dryer Hookup,ElectricDryer Hookup,Laundry in Utility Room
Bedroom
- Level: First
- Dimensions: 10 x 10
Bedroom
- Features: Walk-In Closet(s)
- Level: First
- Dimensions: 12 x 11
Bedrooms & Bathrooms
- Bedrooms: 3
- Bathrooms: 2
- Full bathrooms: 2
Breakfast Room Nook
- Features: Breakfast Bar,Built-in Features,Eat-in Kitchen,Granite Counters,Kitchen Island
- Level: First
- Dimensions: 11 x 8
Dining Room
- Level: First
- Dimensions: 15 x 14
Features
- Built-in Features,Chandelier,Decorative/Designer Lighting Fixtures,Double Vanity,Eat-in Kitchen,Granite Counters,Kitchen Island,Open Floorplan,Pantry
- Flooring: Carpet,Ceramic Tile,Hardwood
Interior Area
- Total interior livable area: 2,314 sqft
Kitchen
- Features: Breakfast Bar,Built-in Features,Granite Counters,Kitchen Island,Pantry,Stone Counters,Walk-In Pantry
- Level: First
- Dimensions: 11 x 10
Living Room
- Level: First
- Dimensions: 16 x 22
Master Bedroom
- Features: Dual Sinks,En Suite Bathroom,Sitting Area in Primary,Separate Shower,Walk-In Closet(s)
- Level: First
- Dimensions: 13 x 23
Office
- Level: First
- Dimensions: 11 x 10
Property
Details
- Parcel number: 291637
- Exclusions: Washer/Fryer,Refrigerators and out door grill.
Features
- Levels: One
- Stories: 1
- Pool features: None,Community
- Patio & porch: Rear Porch,Front Porch,Covered
- Exterior features: Garden,Lighting,Other,Private Yard
- Fencing: Back Yard,Other,Wood,Wrought Iron
- Residential vegetation: Grassed
Lot
- Lot size: 8,450 sqft
- Features: Backs to Greenbelt/Park,Greenbelt,Interior Lot,Landscaped,Subdivision,Sprinkler System,Few Trees
Parking
- Total spaces: 2
- Parking features: Covered,Direct Access,Driveway,Enclosed,Garage Faces Front,Garage,Garage Door Opener,Oversized
- Has garage: Yes
- Attached garage spaces: 2
- Covered spaces: 2