



461 Uniontown Rd, Stewartsville, NJ, 08886
About This Home
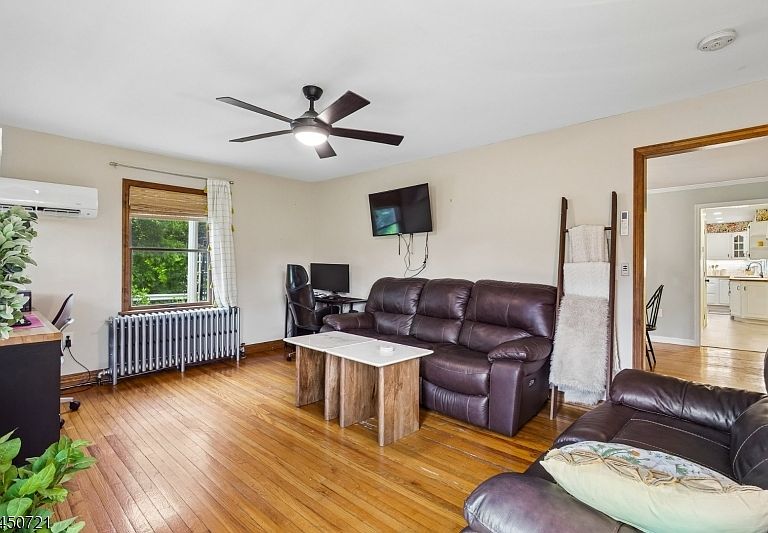
What an amazing property! This beautiful and expansive farm house is the perfect blend of old world charm and modern day conveniences. The large driveway with plenty of parking spaces leads you to the 3 car garage with a large loft space. This would make an amazing studio or workshop. There is also a corn crib which would be perfect for RV storage or other outdoor toys. Open the gate into your backyard oasis with beautiful gardens, an above ground swimming pool, firepit, and patio. On 2.2 acres, this is the perfect setting for gatherings and entertaining. You will never want to leave! Enter the home from the patio and step into the massive mud/laundry room complete with a convenient powder room. This floor has a family room, living room/den, formal dining room, a full bathroom, and kitchen. The eat in kitchen features a center island, stainless steel appliances and tons of counter space and cabinets for storage. There is a large pantry in the hallway. Upstairs you will find 4 large bedrooms with a beautifully renovated hall bathroom. The large primary features a walk-in closet. The partially finished basement has an exercise room, outside access through bilco doors, and plenty of extra storage. Close to commuter routes, shopping, restaurants, vineyards, downtown Easton, and the Lehigh Valley casinos, this home has it all. Schedule your appointment today!
Getting Around
 Car-Dependent
 Very Limited Transit
 Somewhat Bikeable
Schools
Construction
Condition
- Year built: 1886
Materials
- Roof: Asphalt Shingle
- Construction materials: Aluminum Siding
Notable Dates
- Major remodel year: 2019
Type & Style
- Home type: SingleFamily
- Architectural style: Colonial
- Property subType: Single Family Residence
Interior
Appliances
- Appliances included: Electric Cooktop,Dishwasher,Dryer,Microwave,Refrigerator,Wall Oven(s) - Electric,Washer,Water Softener Owned,Water Heater From Furnace
- Laundry features: Laundry Room,Level 1
Basement
- Features: Exercise Room
Basement
- Has basement: Yes
- Basement: Yes,Bilco-Style Door,Partially Finished
Bedroom1
- Level: Second
- Area: 255
Bedroom2
- Level: Second
- Area: 204
Bedroom3
- Level: Second
- Area: 165
Bedroom4
- Level: Second
- Area: 140
Bedrooms & Bathrooms
- Bedrooms: 4
- Bathrooms: 3
- Full bathrooms: 2
- 1/2 bathrooms: 1
Dining Room
- Features: Formal Dining Room
- Level: First
- Area: 204
Family Room
- Level: First
- Area: 216
Features
- Exercise Room
- Door features: Storm Door(s)
- Window features: Thermal Windows/Doors
- Flooring: Tile,Vinyl-Linoleum,Wood
Heating & Cooling
- Heating features: 2 Units,Baseboard - Hotwater,Natural Gas
- Cooling features: Central Air,Ductless Split AC,Wall Unit(s)
Interior Area
- Total structure area: 2,640
- Total interior livable area: 2,640 sqft
Kitchen
- Features: Kitchen Island,Eat-in Kitchen,Pantry
- Level: First
- Area: 255
Living Room
- Level: First
- Area: 221
Property
Details
- Parcel number: 3007000230000000010002
Features
- Private pool: Yes
- Pool features: Above Ground
- Patio & porch: Open Porch(es),Patio
- Exterior features: Curbs,Sidewalk
- Fencing: Privacy
Lot
- Lot size: 2.22 Acres
- Features: Open Lot
- Lot size dimensions: 2.22 AC
Parking
- Total spaces: 8
- Parking features: 2 Car Width,Detached Garage,Loft Storage
- Has garage: Yes
- Attached garage spaces: 3
- Covered spaces: 3
- Uncovered spaces: 8