


298 Main Street #3D, Yarmouth, ME, 04096
About This Home
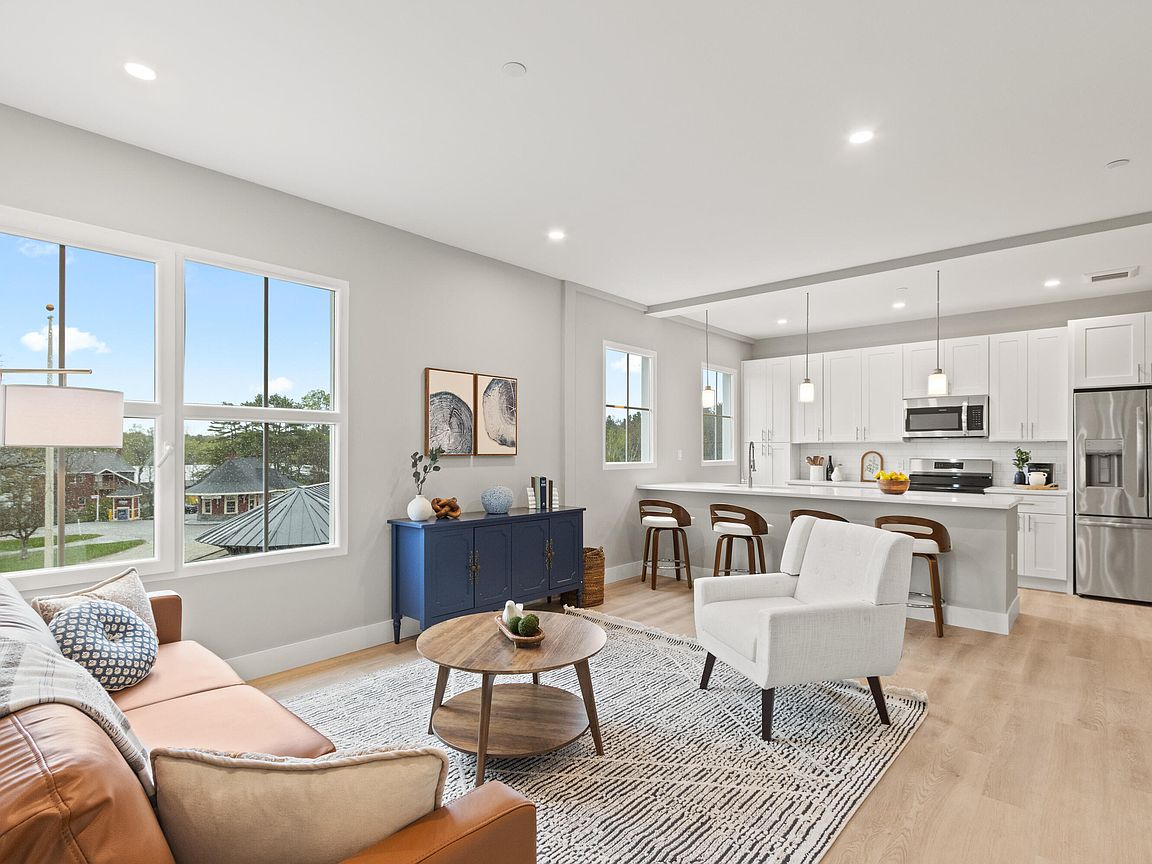
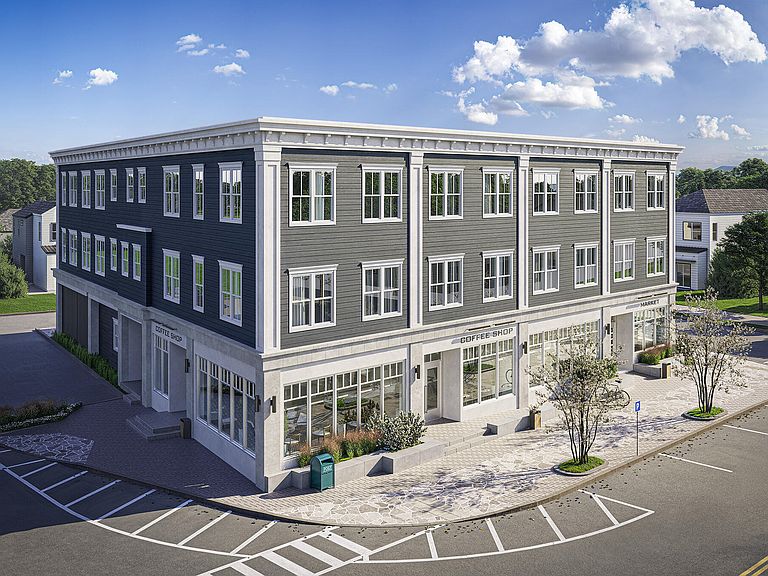
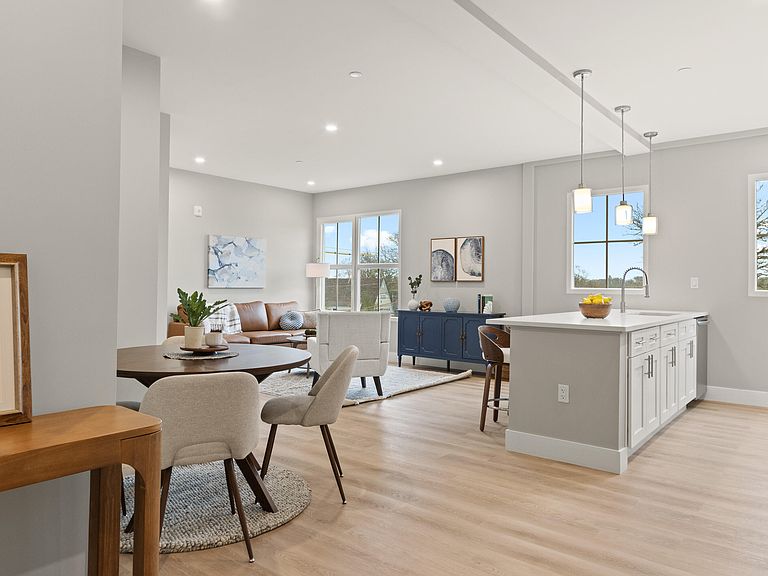
Experience village living with modern comfort at Village Crossing, a thoughtfully designed condominium community at 298 Main Street in historic Yarmouth. Blending modern construction, efficient design, and convenient elevator access, each residence has been built with high-performance methods and carefully selected materials that exceed typical condominium construction. This two bed, two bath unit features NextGen SPC flooring, porcelain tile baths, quartz countertops, Frigidaire stainless steel appliances, Schone European tilt-and-turn windows, Bosch high-efficiency heat pump systems, and superior thermal performance for reduced energy consumption. Designed with durability, comfort, and everyday ease in mind, Village Crossing offers a rare opportunity to enjoy modern living surrounded by Yarmouth's charming local culture and vibrant community. Open House Saturday, May 23 from 10 - 11:30 AM
Getting Around
 Somewhat Walkable
 Very Limited Transit
 Very Bikeable
Schools
Construction
Condition
- Year built: 2026
Materials
- Roof: Composition
- Construction materials: Wood Frame,Other
Type & Style
- Home type: Condo
- Architectural style: Other
- Property subType: Condominium
Interior
Appliances
- Appliances included: Cooktop,Dishwasher,Electric Range,Refrigerator
Bedroom1
- Level: Third
Bedroom2
- Level: Third
Bedrooms & Bathrooms
- Bedrooms: 2
- Bathrooms: 2
- Full bathrooms: 2
Dining Room
- Level: Third
Features
- Elevator,One-Floor Living
- Flooring: Vinyl,Ceramic Tile
- Finished area below ground: 0
- Finished area above ground: 930
Heating & Cooling
- Heating features: Heat Pump
- Cooling features: Heat Pump
Interior Area
- Total structure area: 930
- Total interior livable area: 930 sqft
Kitchen
- Level: Third
Property
Details
- Parcel number: YMTH000037000000000030
- Zoning: CD-4
Features
- Levels: Multi/Split
Lot
- Features: Business District,City Lot,Near Shopping,Near Turnpike/Interstate,Near Town,Sidewalks
Parking
- Parking features: Paved,1 - 4 Spaces,Leased,On Site,Carport
- Carport: Yes