


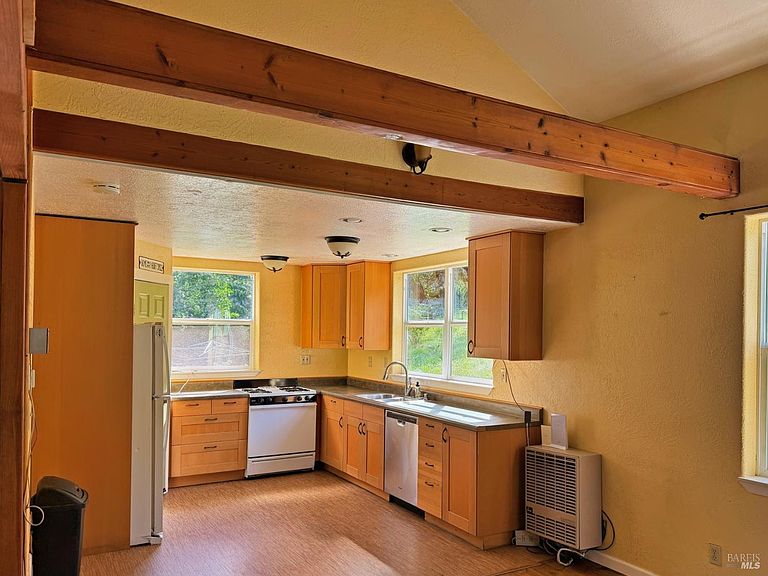

2501 Main Ranch Road, Redwood Valley, CA, 95470
2beds
1baths
672sqft
$525,000
$781price/sqft
$3,558/moest. monthly cost
$142,320/yrincome needed
About This Home
A functional off-grid ranchette designed for sustainable living on 120 acres of rugged Redwood Valley back country. The 670 sq/ft home features cathedral ceilings, a spiral staircase, and a comfortable 2-bedroom, 1-bath layout. The acreage includes hidden glens, forested ridges, and a year-round pond. Agriculture-ready with multiple greenhouses and a current cannabis license included in the sale. For those with horses or livestock, the property includes a barn, corrals, and a round pen. Infrastructure is the priority here: the site is fully powered by a solar array with generator back up, multiple greenhouses, lots of water and lots of sun making it the perfect place to grow your own food and your future.
Getting Around
0
 Car-Dependent
0
 Very Limited Transit
4
 Somewhat Bikeable
Schools
3/10
5/10
5/10
Construction
Condition
- Year built: 2002
Materials
- Foundation: Concrete Perimeter
- Roof: Metal
- Construction materials: Floor Insulation,Frame,Wall Insulation,Wood,Wood Siding
Type & Style
- Home type: SingleFamily
- Property subType: Single Family Residence
Interior
Appliances
- Appliances included: Dishwasher,Free-Standing Gas Oven,Free-Standing Gas Range,Gas Water Heater,Tankless Water Heater,Dryer,Washer
- Laundry features: Inside Area
Basement
- Basement: None
Bathroom
- Features: Tile,Tub w/Shower Over
- Level: Main
Bedroom
- Level: Main,Upper
Bedrooms & Bathrooms
- Bedrooms: 2
- Bathrooms: 1
- Full bathrooms: 1
Features
- Cathedral Ceiling(s)
- Window features: Dual Pane Full,Skylight(s)
- Flooring: Simulated Wood
- Number of fireplaces: 1
- Fireplace features: Free Standing,Living Room,Wood Burning Stove
- Fireplace: Yes
Heating & Cooling
- Heating features: Wall Furnace,Wood Stove
- Cooling features: Ceiling Fan(s)
Interior Area
- Total structure area: 672
- Total interior livable area: 672 sqft
Kitchen
- Features: Laminate Counters,Pantry Closet
- Level: Main
Living Room
- Level: Main
Property
Details
- Parcel number: 1620130400
- Zoning: UR
- Special condition: Offer As Is,Other
- Horse amenities: 1-6 Stalls,Barn,Corral(s),Hay Storage,Round Pen
Features
- Levels: Two
- Stories: 2
- Patio & porch: Front Porch
- Fencing: Partial
- Has view: Yes
- View description: Forest,Hills,Mountain(s),Trees/Woods
- Waterfront features: Pond
Lot
- Lot size: 120 Acres
- Features: Garden
Parking
- Total spaces: 6
- Parking features: RV Possible,Uncovered Parking Spaces 2+,Gentle Down,Gravel
- Has uncovered spaces: Yes
- Uncovered spaces: 6