

291 Edward St, Branchville, SC, 29432
About This Home
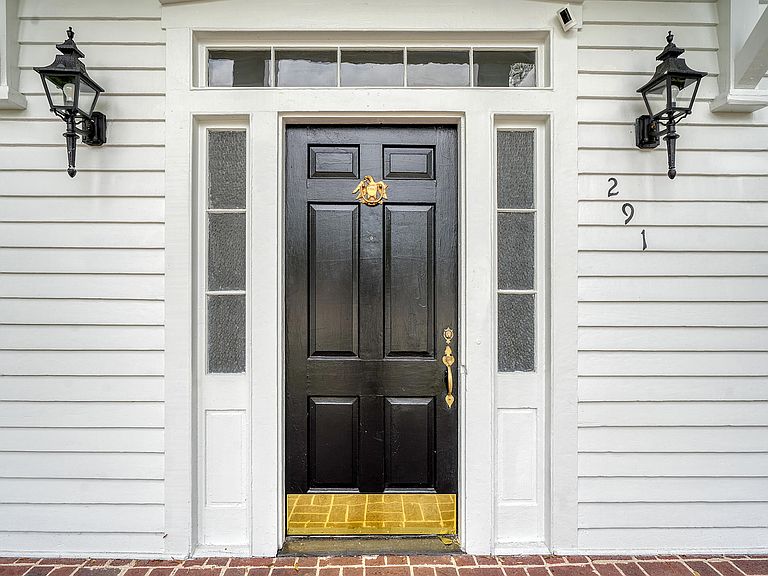
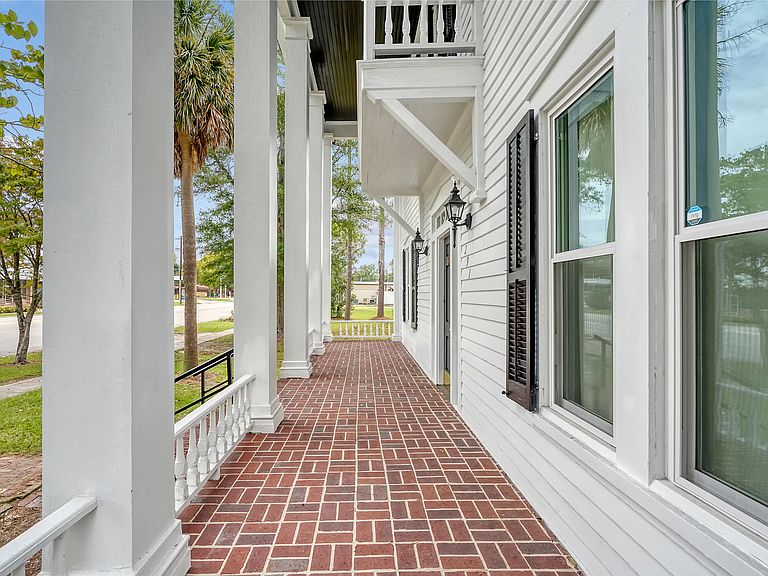
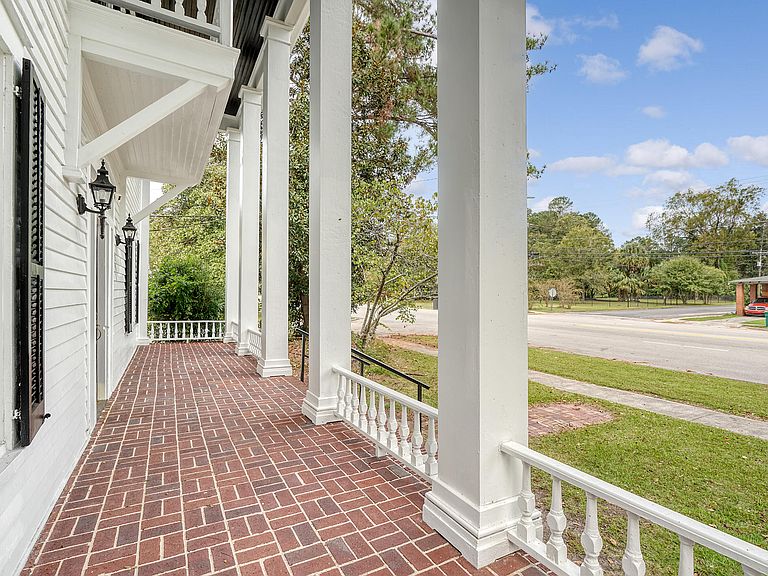
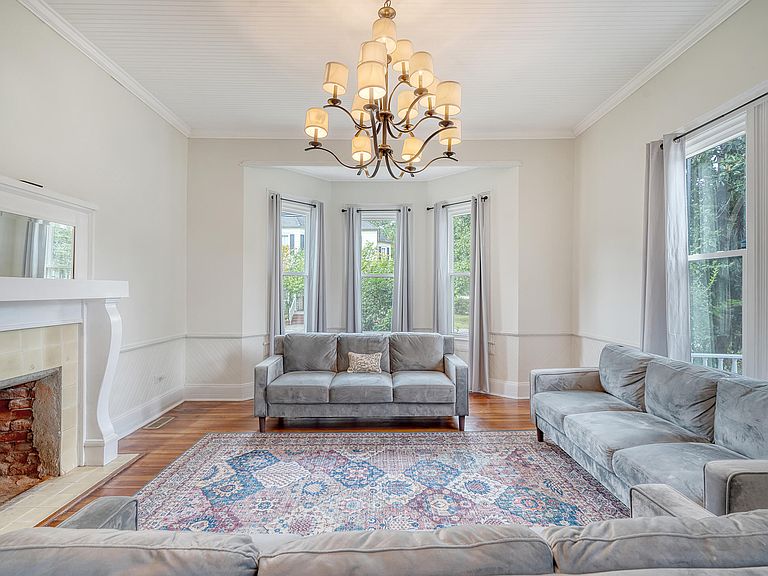
Stately home renovated blending modern comforts and historic character. This property includes two folio numbers on over an acre of total land in the center of town. With 5 bedrooms and 3 bathrooms that include frameless shower enclosures, the scale of this home provides endless options. Primary bedroom combines an ensuite bathroom and spacious closet. Features such as original wood floors throughout, custom moldings and 6 fireplaces are just part of the charm. The stunning chef's kitchen includes: premium granite counter tops and backsplash, twin refrigerators, twin dishwashers and two separate farm style porcelain sinks. Three out of the five bedrooms feature King sized beds. The home's backyard is fenced in for privacy. Two new HVAC units (with warranty) have been installed.
Getting Around
 Car-Dependent
 Very Limited Transit
 Somewhat Bikeable
Schools
Construction
Condition
- Year built: 1920
Materials
- Foundation: Crawl Space
- Roof: Asphalt
- Construction materials: Wood Siding
Type & Style
- Home type: SingleFamily
- Architectural style: Colonial
- Property subType: Single Family Residence
Interior
Appliances
- Laundry features: Laundry Room
Bedrooms & Bathrooms
- Bedrooms: 4
- Bathrooms: 3
- Full bathrooms: 3
Features
- High Ceilings,Walk-In Closet(s),Eat-in Kitchen,Formal Living
- Window features: Thermal Windows/Doors
- Flooring: Wood
- Fireplace features: Dining Room,Family Room,Living Room,Three +
- Fireplace: Yes
Heating & Cooling
- Heating features: Electric
- Cooling features: Central Air
Interior Area
- Total structure area: 2,697
- Total interior livable area: 2,697 sqft
Property
Features
- Levels: Two
- Stories: 2
- Patio & porch: Patio,Front Porch
- Exterior features: Balcony,Lawn Irrigation,Lighting
- Fencing: Privacy,Wood
Lot
- Lot size: 1.10 Acres
- Features: 1 - 2 Acres
Parking
- Total spaces: 1
- Parking features: Carport,Attached,Other
- Covered spaces: 1
- Carport: Yes
- Carport spaces: 1