

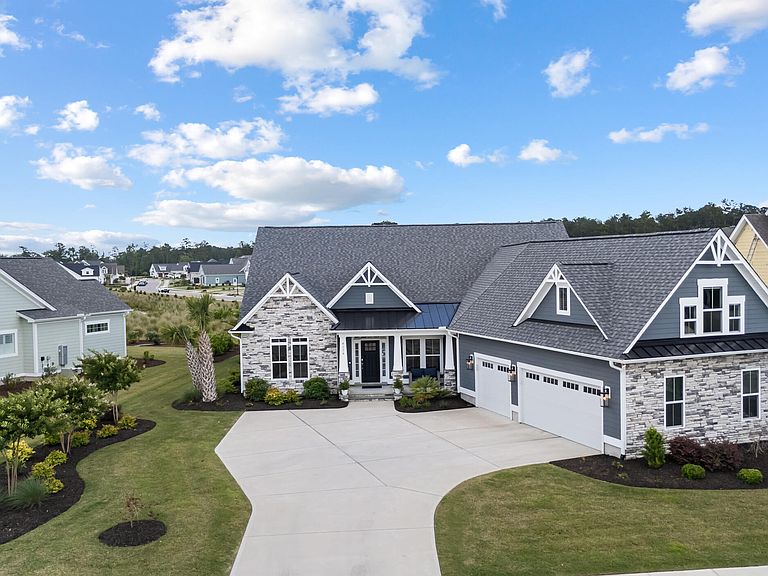


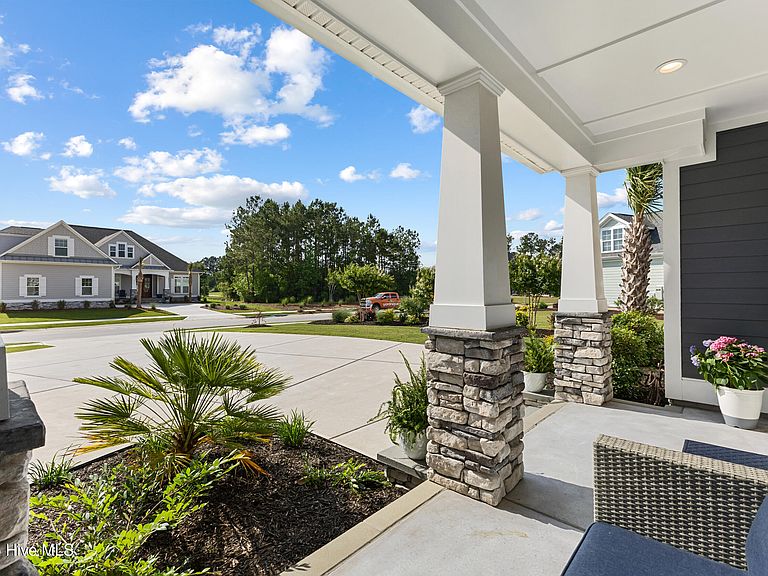
4224 Cobleskill Drive, Leland, NC, 28451
About This Home
Incredible opportunity to own a fully upgraded, move-in ready home without the delays, uncertainty, and added expense of new construction. Welcome to 4224 Cobleskill Drive, located in the prestigious Peninsula at Cape Fear National within the highly sought-after community of Brunswick Forest. Built in 2023, this exceptional Herndon Model by Atlantic Homes offers over 3,500 square feet of thoughtfully designed, upgraded living space and a highly desirable three-car garage--blending luxury, comfort, and modern functionality. From the moment you enter, there is an undeniable WOW factor. Soaring ceilings and abundant natural light create an inviting, elevated atmosphere, while every detail has already been carefully selected and completed--saving you time, money, and stress. Why wait months to build--and then spend significantly more on upgrades--when this home already includes it all? This Smart Home is designed for effortless living and entertaining. Expansive sliding glass doors open to a tiled, climate-controlled sunroom overlooking peaceful natural grasses, seamlessly extending your living space year-round. Step outside to a custom outdoor kitchen with stacked stone and granite countertops--perfect for hosting or enjoying quiet evenings in your private outdoor retreat. Inside, the gourmet kitchen anchors the home with an oversized island, upgraded appliances, a stylish coffee bar, and a spacious walk-in pantry, all flowing beautifully into the main living areas. The primary suite is a true sanctuary, featuring a spa-inspired ensuite with an oversized walk-in shower, built-in bench, upgraded fixtures, and a custom walk-in closet. The attached laundry room adds everyday convenience with additional cabinetry and a utility sink. The main level is completed by two additional bedrooms and a stunning coffered-ceiling office. Upstairs, you'll find two more bedrooms, including a standout flex space or private in-law suite with kitchenette, 85'' Samsung TV, and Bose soundbar--ideal for guests, extended stays, or multi-generational living. Every detail has been thoughtfully finished, including custom window treatments and all TVs conveying--making this home truly move-in ready. Additional upgrades set this home apart: an epoxy-coated three-car garage with storage and overhead shelving, EV charger wiring prep, and a whole-house Generac generator for peace of mind--features often considered upgrades (and added expense) in new construction. Beyond the home, enjoy resort-style living with championship golf, pools, fitness and wellness centers, walking and biking trails, tennis, pickleball, and a vibrant social calendar--all just minutes from shopping, dining, medical facilities, and Wilmington. If you've been considering new construction, it's time to compare the true cost, timeline, and effort. At 4224 Cobleskill Drive, it's all already done--and ready for you to enjoy.
Getting Around
 Car-Dependent
 Very Limited Transit
 Somewhat Bikeable
Schools
Construction
Condition
- Year built: 2023
Materials
- Foundation: Slab
- Roof: Architectural Shingle
- Construction materials: Stone,Fiber Cement,Wood Frame
Type & Style
- Home type: SingleFamily
- Property subType: Single Family Residence
Interior
Appliances
- Appliances included: Vented Exhaust Fan,Mini Refrigerator,Gas Cooktop,Built-In Microwave,Built-In Electric Oven,Washer,Self Cleaning Oven,Refrigerator,Ice Maker,Dryer,Disposal,Dishwasher,Convection Oven
- Laundry features: Dryer Hookup,Washer Hookup,Laundry Room
Basement
- Basement: None
Bedroom2
- Level: Main
Bedroom3
- Level: Main
Bedrooms & Bathrooms
- Bedrooms: 5
- Bathrooms: 3
- Full bathrooms: 3
Dining Room
- Level: Main
Features
- Sound System,Master Downstairs,Walk-in Closet(s),Vaulted Ceiling(s),High Ceilings,Whole-Home Generator,Kitchen Island,Ceiling Fan(s),Pantry,Walk-in Shower,Wet Bar,Blinds/Shades,Gas Log,Walk-In Closet(s)
- Window features: Thermal Windows
- Flooring: Carpet,Tile,Wood
- Fireplace features: Gas Log
- Fireplace: Yes
- Attic: Pull Down Stairs,Walk-In
Heating & Cooling
- Heating features: Fireplace(s),Electric,Heat Pump,Zoned
- Cooling features: Central Air,Zoned
Interior Area
- Total structure area: 3,560
- Total interior livable area: 3,560 sqft
Kitchen
- Level: Main
Living Room
- Level: Main
Master Bedroom
- Level: Main
Office
- Level: Main
Sunroom
- Level: Main
Property
Accessibility
- Accessibility features: None
Details
- Parcel number: 071ka025
- Zoning: Le-Pud
- Special condition: Standard
- Other equipment: Generator
Features
- Levels: One and One Half
- Pool features: None
- Patio & porch: Patio,Front Porch
- Exterior features: Gas Grill,Cluster Mailboxes,Outdoor Grill
- Fencing: None
- Has view: Yes
- View description: See Remarks
- Frontage type: See Remarks
- Living area range: 3500 - 3999
Lot
- Lot size: 0.26 Acres
- Features: Level
- Lot size dimensions: 103.19 x 130 x 78.93 x 125
Parking
- Total spaces: 3
- Parking features: Garage Faces Side,Additional Parking,Concrete,Garage Door Opener,See Remarks,Off Street,On Site
- Has garage: Yes
- Attached garage spaces: 3
- Covered spaces: 3
Climate Risk is Financial Risk
Every home has a financial story beyond the listing price. Below, you’ll see the climate risks that could affect this property — and in Bills & Affordability, how those risks may influence repairs, insurance, utilities, and long-term value.
Biggest Threats for This Home
- Hurricane

- Inland Flooding

- Ice Storm

- Lightning

- Tornado

- Winter Weather

- Coastal Flooding

- Cold Wave

- Heat Wave

- Strong Wind

How This Home’s Risks Compare
FEMA Declared Disasters in Brunswick County and North Carolina
Understanding the Costs
Financial advisors generally recommend spending no more than 30% of your gross household income on housing costs. In practice, many households stretch to 35% or beyond — especially in high-cost markets.
Estimated Costs Today
| Monthly | Annual | |
|---|---|---|
| Mortgage | $5,258 | $63,096 |
| Home Insurance * | $370 | $4,440 |
| Property Taxes | $584 | $7,008 |
| Electricity | $331 | $3,978 |
| Total | $6,543 | $78,516 |
Income You'd Need if You Spent...
North Carolina FAIR Plan Programs


How Costs Could Change Over Time
Climate risk is quickly impacting all of the major home ownership costs. Adjust the growth rates and percentage of income spent on housing below to see how your housing costs could change over the next 10 years — and what income you'd need to keep up.
Comparing Against the Market
Price Per Sq Ft
vs Other Active Listings
Avg $/sqft
vs Homes Sold Last Month
Median $/sqft
Current Market Trends
Median Price Per Square Foot
The median price per square foot of homes sold in this area each month. Compare this to this listing's price per square foot to gauge whether the home is priced in line with recent sales.
Historicals for This Listing
Zestimate History ($/sqft)
Price History
| Date | Event | Price |
|---|---|---|
| 2026-05-08 | Price change | $1,040,000 |
| 2026-03-11 | Price change | $1,060,000 |
| 2026-02-25 | Price change | $1,085,000 |
| 2026-01-22 | Listed for sale | $1,099,999 |
| 2025-11-18 | Listing removed | $1,100,000 |
| 2025-08-22 | Price change | $1,100,000 |
| 2025-07-07 | Price change | $1,125,000 |
| 2025-06-05 | Listed for sale | $1,150,000 |
| 2022-06-03 | Sold | $125,000 |
| 2022-04-20 | Pending sale | $125,000 |
| 2022-04-20 | Listed for sale | $125,000 |
For Sale by Agent
 View on Zillow