

139 Condor Ct #139, Saint Charles, MO, 63303
About This Home
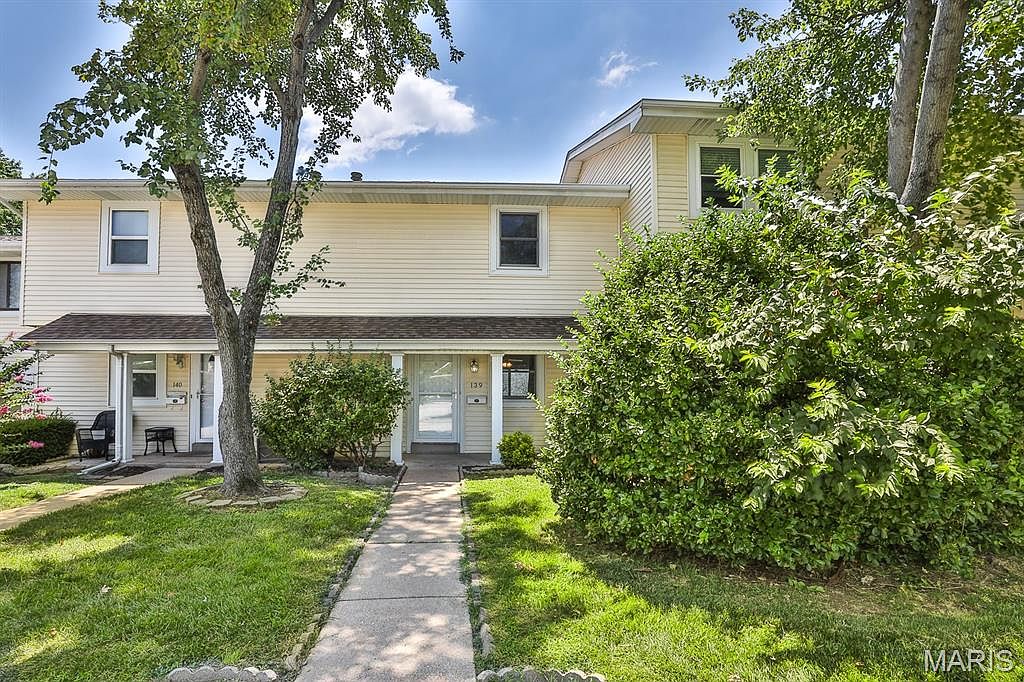
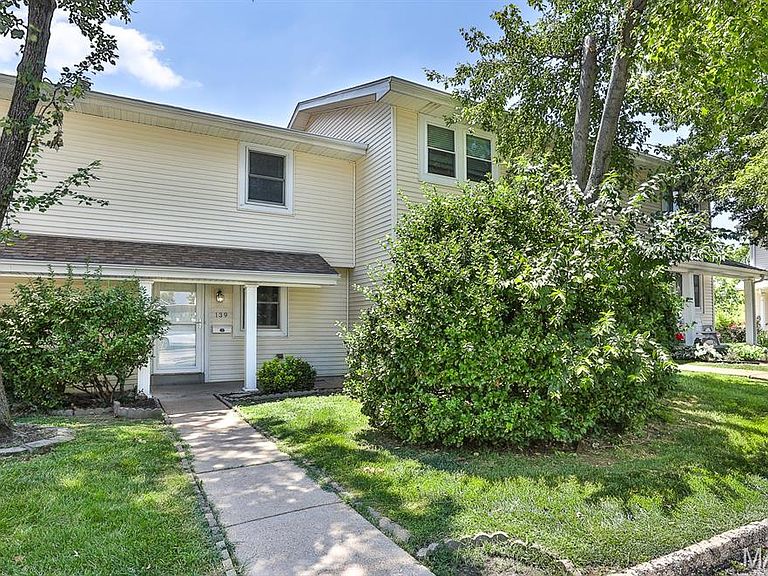
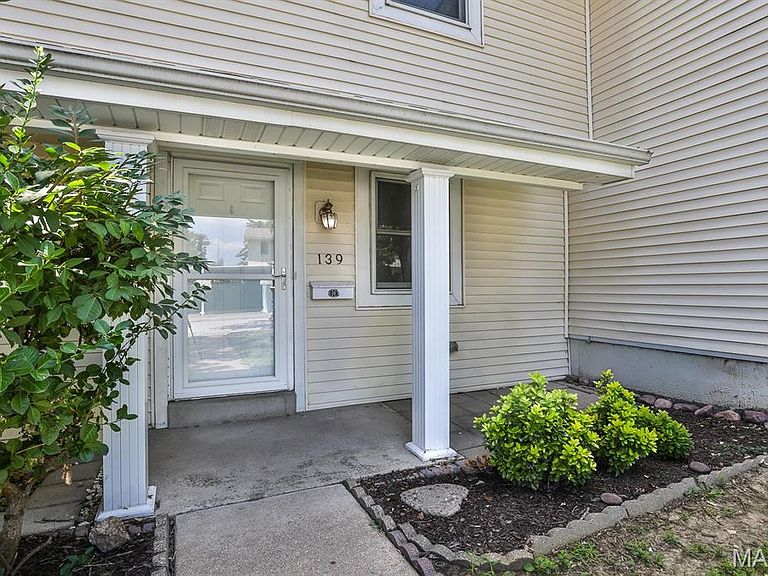
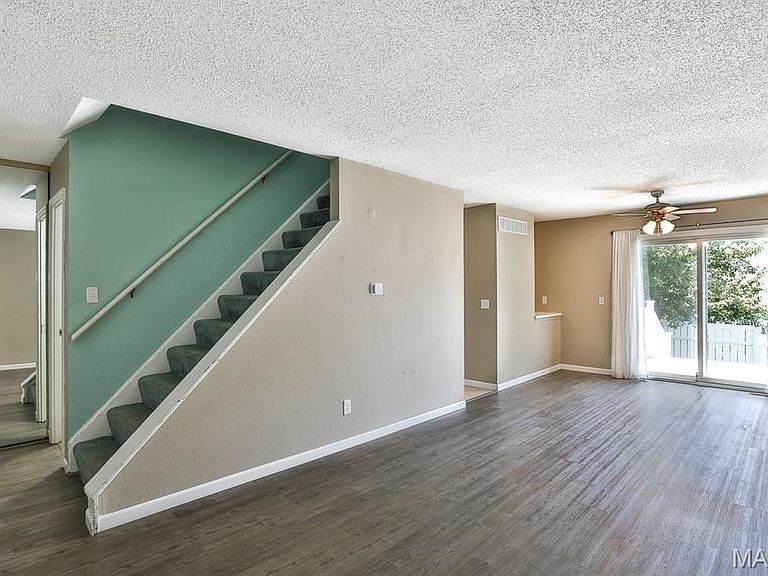
St. Charles, 3 bedroom, 2.5 bath, centrally located Condo with a partially finished basement in the lovely Hawks Nest Condominium complex. This darling condo sits directly off of Pundmann Parkway and Veterans Memorial Parkway. Very close to Zumbehl Rd and 70. Great location! 2022 Updates~ Removed carpet and replaced with laminate flooring Painted main room, kitchen, and added baseboard New Dishwasher, vent hood over the range, countertop, sink/faucet, garbage disposal. New mini blinds in Living room window New thermostat New wall air return grill in dining area The unit has 3 spacious bedrooms upstairs as well as 2 full baths. The kitchen has been nicely update and the large walk in pantry is amazing! Step out onto the maintenance free compost deck that walks down to a small lawn. Pets are allowed. The lower level is partially finished and has hook ups for washer & dryer as well as lots of storage space. There is one covered assigned carport space and then one assigned uncovered parking space. Hawks Nest condos has a public pool that is included in the HOA as well as a little dog park. $390 monthly condo fee covers water, sewer, trash, community pool maintenance, snow removal, some insurance, landscaping and common area maintenance. This Unit can also be a Rental. Such a nice Condo!
Getting Around
 Somewhat Walkable
 Very Limited Transit
 Somewhat Bikeable
Schools
Construction
Condition
- Year built: 1975
Materials
- Construction materials: Vinyl Siding
Type & Style
- Home type: Condo
- Architectural style: Traditional
- Property subType: Condominium
Interior
Appliances
- Appliances included: Electric Cooktop,Dishwasher,Disposal,Oven,Refrigerator,Water Heater
- Laundry features: In Basement
Basement
- Has basement: Yes
- Basement: Partially Finished,Full
Bathroom
- Level: Main
- Area: 25
- Dimensions: 5x5
Bathroom2
- Level: Upper
- Area: 40
- Dimensions: 8x5
Bedroom
- Level: Upper
- Area: 99
- Dimensions: 11x9
Bedroom2
- Level: Upper
- Area: 99
- Dimensions: 11x9
Bedrooms & Bathrooms
- Bedrooms: 3
- Bathrooms: 3
- Full bathrooms: 2
- 1/2 bathrooms: 1
- Main level bathrooms: 1
Dining Room
- Level: Main
- Area: 110
- Dimensions: 11x10
Features
- Open Floorplan,Separate Dining,Storage,Walk-In Pantry
- Flooring: Carpet,Luxury Vinyl
- Finished area below ground: 209
- Finished area above ground: 1,080
Heating & Cooling
- Heating features: Forced Air
- Cooling features: Central Air
Interior Area
- Total structure area: 1,289
- Total interior livable area: 1,289 sqft
Kitchen
- Level: Main
- Area: 90
- Dimensions: 10x9
Laundry
- Level: Lower
- Area: 25
- Dimensions: 5x5
Living Room
- Level: Main
- Area: 150
- Dimensions: 15x10
Primary Bathroom
- Level: Upper
- Area: 45
- Dimensions: 9x5
Primary Bedroom
- Level: Upper
- Area: 182
- Dimensions: 14x13
Recreation Room
- Level: Lower
- Area: 209
- Dimensions: 19x11
Storage
- Level: Lower
- Area: 91
- Dimensions: 13x7
Property
Details
- Parcel number: 3003A5096240139.0000000
- Special condition: Standard
Features
- Levels: Two
- Private pool: Yes
- Pool features: Outdoor Pool
- Patio & porch: Composite,Deck
Lot
- Lot size: 522.72 sqft
- Features: Level
Parking
- Total spaces: 2
- Parking features: Assigned,Carport
- Covered spaces: 1
- Carport: Yes
- Carport spaces: 1