


3048 Sistine St., Myrtle Beach, SC, 29579
About This Home
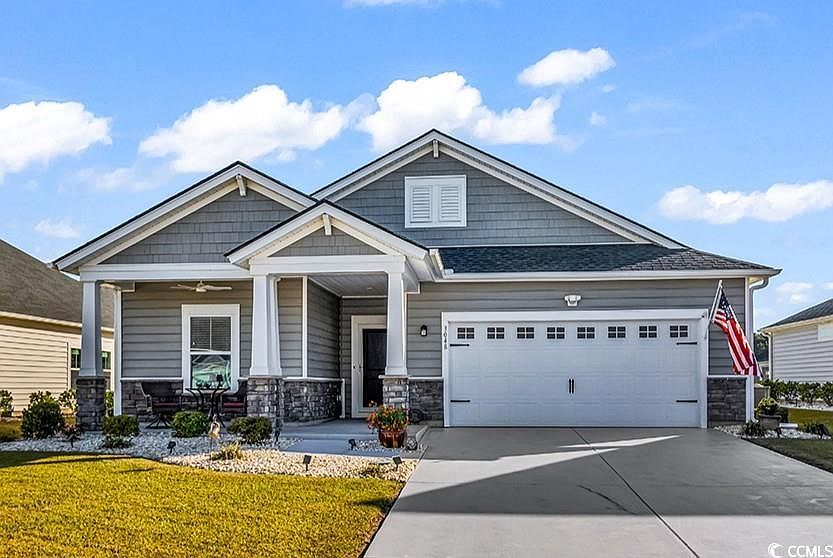
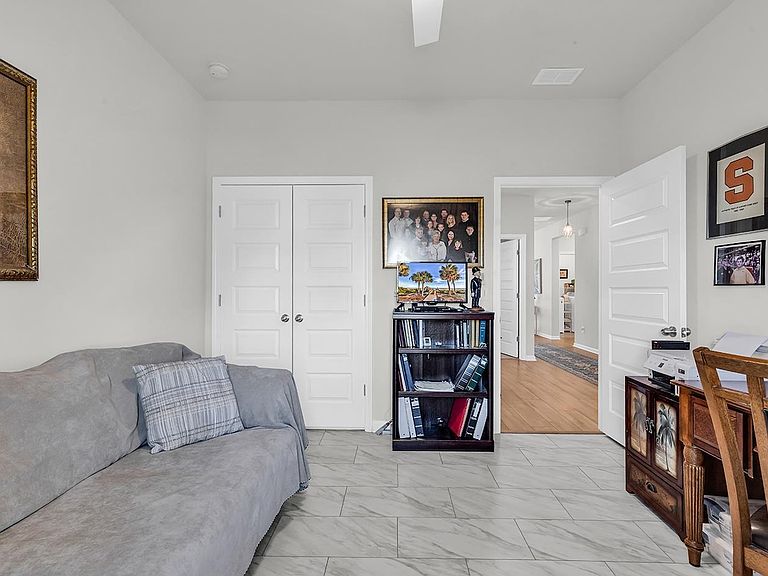
MUST SEE TO APPRECIATE SCHEDULE TODAY !!! Constructed in 2022 and meticulously maintained, this nearly new single-level residence encompasses three bedrooms, two full bathrooms, and a two-car garage with additional storage, situated on a desirable dead-end street within The Isle of Bella Vita community. This property boasts a scenic pond view, a versatile layout, and numerous upgrades throughout, making it move-in ready and designed for both comfort and contemporary style. Upon arrival, one is welcomed by an inviting front porch accompanied by well-maintained landscaping. A newly installed storm door provides access to the entryway. The two guest bedrooms are conveniently located at the front of the residence and share a full bathroom accessible from the main hallway. The primary suite, characterized by its elegant tray ceiling, includes a spacious walk-in closet and an en-suite bathroom featuring a large, tiled, glass-enclosed shower. Abundant windows in the primary bedroom and the main living area allow for natural light and provide a picturesque view of the pond at the rear of the property. The upgraded kitchen features white cabinetry, high-quality quartz countertops, stainless steel appliances, a walk-in pantry, and an oversized center island. Luxury vinyl plank flooring extends throughout the primary living areas, including several of the bedrooms. The home is fitted with fifteen window blinds and ceiling fans installed in each room, as well as both porches. Additionally, new lighting fixtures have been incorporated in the central hallway and above the kitchen island, enhancing the home's open-concept design. Located just beyond the main living area, the extra-large extended screened-in back porch creates a pleasant atmosphere, particularly during warm summer days. This property reflects a significant pride of ownership. It includes various features that simplify the purchasing process, such as a tankless water heater, gutters, a landscaped yard with white stone, an automatic irrigation system, and a finished and painted garage with pull-down stairs for attic access, providing extra storage space. The attic also contains essential items for hurricane protection. Set within a natural gas community that imposes a low homeowners' association fee, which includes access to a pool and cabana, The Isle of Bella Vita offers a prime location just minutes from shopping, dining, championship golf courses, and highly rated educational institutions. Myrtle Beach International Airport and local beaches are located approximately 15 minutes away.
Getting Around
 Car-Dependent
 Very Limited Transit
 Somewhat Bikeable
Schools
Construction
Condition
- Property condition: Resale
- Year built: 2022
Materials
- Foundation: Slab
Other
- Builder model: Osprey
- Builder name: Lennar
Type & Style
- Home type: SingleFamily
- Architectural style: Ranch
- Property subType: Single Family Residence
Interior
Appliances
- Appliances included: Dishwasher,Microwave,Range,Refrigerator,Dryer,Washer
- Laundry features: Washer Hookup
Bedroom2
- Level: First
- Dimensions: 11x12
Bedroom3
- Level: First
- Dimensions: 10x12
Bedrooms & Bathrooms
- Bedrooms: 3
- Bathrooms: 2
- Full bathrooms: 2
Dining Room
- Features: Kitchen/Dining Combo
- Dimensions: 9x11
Family Room
- Features: Ceiling Fan(s)
Features
- Ceiling Fan(s),Dual Sinks,Main Level Primary,Split Bedrooms,Separate Shower,Vanity,Walk-In Closet(s),Window Treatments,Breakfast Bar,Bedroom on Main Level,Entrance Foyer,Kitchen Island,Stainless Steel Appliances
- Window features: Window Treatments
- Flooring: Carpet,Luxury Vinyl,Luxury VinylPlank,Tile,Vinyl
Great Room
- Dimensions: 14x20
Heating & Cooling
- Heating features: Electric,Gas
- Cooling features: Central Air
Interior Area
- Total structure area: 2,736
- Total interior livable area: 1,743 sqft
Kitchen
- Features: Breakfast Bar,Dishwasher,Kitchen Island,Pantry,Stainless Steel Appliances
Master Bathroom
- Features: Dual Sinks,Separate Shower,Vanity
Master Bedroom
- Features: Ceiling Fan(s),Main Level Primary,Walk-In Closet(s)
- Level: First
- Dimensions: 13x15
Other
- Features: Bedroom on Main Level,Entrance Foyer,Utility Room
Property
Details
- Parcel number: 41814020039
- Zoning: Residentia
- Special condition: None
Features
- Levels: One
- Stories: 1
- Patio & porch: Rear Porch,Front Porch,Porch,Screened
- Exterior features: Porch
Lot
- Lot size: 7,405 sqft
- Features: Outside City Limits
- Lot size dimensions: 61 x 120 x 61 x 120
Parking
- Total spaces: 4
- Parking features: Attached,Garage,Two Car Garage,Garage Door Opener
- Has garage: Yes
- Attached garage spaces: 2
- Covered spaces: 2
Climate Risk is Financial Risk
Every home has a financial story beyond the listing price. Below, you’ll see the climate risks that could affect this property — and in Bills & Affordability, how those risks may influence repairs, insurance, utilities, and long-term value.
Biggest Threats for This Home
- Hurricane

- Lightning

- Tornado

- Winter Weather

- Tsunami

How This Home’s Risks Compare
FEMA Declared Disasters in Horry County and South Carolina
Understanding the Costs
Financial advisors generally recommend spending no more than 30% of your gross household income on housing costs. In practice, many households stretch to 35% or beyond — especially in high-cost markets.
Estimated Costs Today
| Monthly | Annual | |
|---|---|---|
| Mortgage | $2,047 | $24,564 |
| Home Insurance * | $211 | $2,532 |
| Property Taxes | $128 | $1,536 |
| Electricity | $204 | $2,449 |
| Total | $2,590 | $31,080 |
Income You'd Need if You Spent...
South Carolina FAIR Plan Programs


How Costs Could Change Over Time
Climate risk is quickly impacting all of the major home ownership costs. Adjust the growth rates and percentage of income spent on housing below to see how your housing costs could change over the next 10 years — and what income you'd need to keep up.
Comparing Against the Market
Price Per Sq Ft
vs Other Active Listings
Avg $/sqft
vs Homes Sold Last Month
Median $/sqft
Current Market Trends
Median Price Per Square Foot
The median price per square foot of homes sold in this area each month. Compare this to this listing's price per square foot to gauge whether the home is priced in line with recent sales.
Historicals for This Listing
Zestimate History ($/sqft)
Price History
| Date | Event | Price |
|---|---|---|
| 2026-05-04 | Price change | $415,000 |
| 2026-04-11 | Price change | $420,000 |
| 2026-03-05 | Price change | $425,000 |
| 2026-01-05 | Price change | $430,000 |
| 2025-11-14 | Listed for sale | $440,000 |
| 2022-08-28 | Listing removed | -- |
| 2022-06-28 | Price change | $390,480 |
| 2022-06-27 | Listed for sale | $385,480 |
 View on Zillow